Uncategorized

Turnkey Construction vs Labour Contract
Uncategorized

Turnkey Construction vs Labour Contract: Which Is Better?

Turnkey Construction vs Labour Contract: Which Is Better? When planning to build a home, one of the most important decisions homeowners must make is choosing the right construction contract model. In India, the two most common options are Turnkey Construction and Labour Contract Construction.  Both methods differ in terms of responsibility, cost management, and project involvement. Choosing the right one can impact your construction cost, project timeline, quality of work, and overall stress levels during the construction process.  If you are planning to build a home in Chennai, understanding the difference between Turnkey Construction vs Labour Contract will help you make a smarter and more efficient decision. Experienced builders like Urban Space Builders can guide homeowners in selecting the right construction approach based on budget, project scope, and long-term requirements. What is Turnkey Construction? Turnkey construction is a complete end-to-end construction solution where the builder handles everything from the initial design to the final completion of the house. In this model, the construction company takes responsibility for: Architectural planning Structural design Material procurement Labour management Construction execution Quality control Final project delivery Once the construction is completed, the homeowner receives a fully finished house ready to move in. Turnkey construction is becoming increasingly popular in Chennai because it simplifies the entire construction process for homeowners. Advantages of Turnkey Construction Single Point of Responsibility One of the biggest advantages of turnkey construction is that the builder manages the entire project. Homeowners do not need to coordinate with multiple vendors or contractors. Better Project Management Professional construction companies have experienced engineers, architects, and supervisors who monitor the project from start to finish. This ensures higher construction quality. Fixed Budget Planning Turnkey projects typically operate on a fixed pricing model, which helps homeowners avoid unexpected expenses. Faster Construction Completion Since the same team handles design, materials, and execution, projects are completed faster compared to traditional construction models. If you want to understand how long construction normally takes, you can read this guide on Construction Timeline Breakdown: From Start to Finish Reduced Stress for Homeowners Managing labour, suppliers, and materials can be overwhelming. Turnkey construction reduces this burden by allowing professionals to handle the entire process. What is Labour Contract Construction? In a Labour Contract Construction model, the contractor provides only the labour required for construction, while the homeowner is responsible for purchasing all building materials. This means the homeowner must manage: Cement and steel purchases Bricks, sand, and aggregates Tiles and fittings Vendor coordination Construction supervision Budget monitoring The contractor simply provides the workers needed to build the house based on the homeowner’s instructions. Advantages of Labour Contract Construction Lower Initial Construction Cost Labour contracts often appear cheaper initially because homeowners purchase materials directly and pay only labour charges. Full Control Over Materials Homeowners can select their preferred brands and materials based on their budget and quality preferences. Greater Flexibility During Construction Since the homeowner manages the project, design changes or material upgrades can be made during the construction process. Disadvantages of Labour Contract Construction Although labour contracts provide flexibility, they also come with several challenges. Requires Constant Supervision The homeowner must frequently visit the construction site to ensure the work is progressing correctly. Risk of Project Delays If materials are not delivered on time or labour management is poor, construction timelines may be delayed. Budget Overruns Without proper planning, costs may increase due to material wastage, incorrect purchases, or poor coordination. High Stress and Responsibility Managing suppliers, labourers, and construction schedules can be stressful, especially for homeowners with full-time jobs. Turnkey Construction vs Labour Contract: Key Differences The major difference between these two models lies in who manages the project. In turnkey construction, the builder handles the entire project, including materials, labour, and execution. Homeowners simply monitor the progress. In a labour contract model, the homeowner manages materials, suppliers, and site coordination, while the contractor provides labour services. Turnkey construction offers better convenience and predictable costs, while labour contracts offer greater control but require significant time and effort from the homeowner. Which Construction Method is Better in Chennai? In fast-growing cities like Chennai, construction projects involve multiple factors such as: Building approvals Labour management Material procurement Structural planning Climate-friendly building designs Because of these complexities, many homeowners now prefer turnkey construction services. A professional builder ensures the project follows proper planning, safety standards, and efficient execution. Modern construction planning also considers environmental conditions and climate changes that influence building design. You can learn more about this in our article: How Climate Change Is Influencing Building Design in Chennai Factors to Consider Before Choosing a Construction Model Before deciding between Turnkey Construction vs Labour Contract, homeowners should consider several important factors. Time Availability If you cannot regularly visit the construction site, turnkey construction is a better option. Construction Knowledge Labour contract projects require knowledge of materials, suppliers, and construction techniques. Budget Planning Turnkey construction provides predictable pricing, while labour contracts can fluctuate depending on material prices. Project Complexity Modern homes require structural safety, proper planning, and compliance with local construction regulations. Choosing the right construction model ensures your home is built efficiently, safely, and within your budget. Why Turnkey Construction is Becoming Popular Today, many homeowners prefer turnkey construction because it simplifies the entire house-building process. Turnkey construction offers: Professional project management Better cost planning Faster completion timelines Higher construction quality Reduced stress for homeowners Instead of coordinating with multiple contractors and suppliers, homeowners can rely on an experienced builder to deliver a ready-to-live home. Conclusion Both Turnkey Construction and Labour Contract Construction have their advantages. Turnkey construction is ideal for homeowners who want a hassle-free construction experience with professional management and predictable costs.  Many builders also offer Home Construction Packages, which make turnkey projects more transparent by clearly defining materials, pricing, and project scope. Labour contracts may be suitable for homeowners who want complete control over materials and construction decisions, but it requires time, effort, and construction knowledge.  For most modern homeowners in Chennai, turnkey construction provides a more convenient and

Construction Rules and Approvals
Uncategorized

Construction Rules and Approvals Every Chennai Home Owner Must Know

Construction Rules and Approvals Every Chennai Home Owner Must Know Building your dream home in Chennai is an exciting milestone. However, many homeowners focus only on design, budget, and materials while ignoring the legal approvals and construction rules required before starting the project. In Chennai, residential construction must follow strict government regulations and approvals issued by authorities like the Chennai Metropolitan Development Authority (CMDA) and local municipal bodies. Without proper approvals, your project can face penalties, construction stoppages, or even demolition. That is why many homeowners prefer working with experienced construction professionals like Urban Space Builders, who understand Chennai’s building regulations and ensure that every project follows the required approvals and compliance guidelines before construction begins. This guide explains the construction rules and approvals every Chennai homeowner must know before starting a residential project. Why Construction Approvals Are Important Before starting any construction, planning permission from the relevant authorities is mandatory under urban planning regulations. This ensures that the building follows zoning laws, safety rules, and infrastructure guidelines. Without approvals, homeowners may face: Legal penalties Demolition notices Difficulty getting home loans Problems during property resale Disconnection of utilities This is why experienced builders and architects always prioritize approvals before starting construction. Key Authorities Involved in Chennai Construction Approvals Understanding the authorities responsible for approvals will help homeowners navigate the process smoothly. 1. CMDA (Chennai Metropolitan Development Authority) CMDA regulates urban development in the Chennai metropolitan region and issues planning permission for most building projects. CMDA checks whether the building plan follows: Floor Space Index (FSI) Height restrictions Setback rules Zoning regulations Parking requirements Your construction must comply with the Tamil Nadu Combined Development and Building Rules (TNCDBR) 2019, which govern building norms in Tamil Nadu. 2. DTCP (Directorate of Town and Country Planning) DTCP approval applies mainly to layouts and developments outside the main metropolitan planning areas. If your plot is in suburban areas around Chennai, DTCP approval ensures the land is legally approved for residential construction. 3. Greater Chennai Corporation Once planning permission is granted, the Greater Chennai Corporation provides building permits and supervises the construction process to ensure compliance with the approved plan. Essential Approvals Required Before Building a House in Chennai Here are the most important approvals every homeowner must secure before starting construction. 1. Land Ownership Verification Before construction begins, you must verify that the land is legally registered in your name. Important documents include: Patta Chitta Adangal Sale deed Encumbrance certificate These documents confirm that the land legally belongs to you and is suitable for residential construction. 2. Land Use and Zoning Approval The plot must fall under the residential zone according to Chennai’s master plan. If the land is agricultural or commercial, it must be converted to residential use before construction can begin. Zoning regulations ensure that buildings are constructed only in areas designated for that purpose. 3. Building Plan Approval This is one of the most critical approvals required before starting construction. Your architect will prepare a building plan showing: Floor layouts Elevation design Setback space Parking area Drainage connections The plan must be submitted to CMDA or the local authority for approval to ensure it follows building rules such as height limits, setbacks, and floor space index. 4. Planning Permission Planning permission ensures the proposed building fits within the city’s urban planning guidelines. Authorities check: Road width Access to public roads Plot boundaries Drainage systems Surrounding infrastructure Only after receiving planning permission can you proceed with construction. 5. Structural Stability Certificate This certificate confirms that the building structure is safe and designed according to engineering standards. A licensed structural engineer must issue this certificate before submitting the building plan for approval. 6. Building Permit Once the plan is approved, you must obtain a building permit from the local municipal authority. The permit officially allows construction to begin. The approval process usually requires submission of documents like: Ownership proof Architectural drawings Structural design Property tax receipts NOC certificates if applicable. Important Construction Rules Homeowners Must Follow Chennai has strict building regulations to ensure safety and urban planning. Some key rules include: Setback Requirements Buildings must maintain minimum space from property boundaries to ensure ventilation and safety. Typical setbacks include: Front setback: 1.5 – 3 meters Side setback: 1 – 1.5 meters Rear setback: 1.5 meters or more. Floor Space Index (FSI) FSI defines how much total floor area you can build on a given plot size. For example, if the FSI is 1.5 on a 2000 sq.ft plot, the total construction allowed is 3000 sq.ft. Rainwater Harvesting Rainwater harvesting is mandatory for all buildings in Chennai to improve groundwater levels. Parking Requirements Residential buildings must provide adequate parking based on plot size and building type. Recent amendments have slightly relaxed parking requirements for large homes, allowing more flexibility in building design. Common Construction Challenges in Chennai Even after approvals, homeowners may face practical construction challenges. Some of the common site issues include: Labour shortages Material delays Soil and foundation issues Water drainage problems Weather disruptions You can learn more about these challenges here: Common Site Issues Faced in Chennai Residential Projects Understanding these issues in advance helps homeowners plan better and avoid costly delays. How Professional Builders Simplify the Process Managing approvals, contractors, and timelines can be overwhelming for homeowners. Professional construction companies handle: Approval documentation Government permissions Labour management Material procurement Project timelines To understand how builders manage these aspects effectively, read: How Builders Manage Labour, Materials, and Timelines Working with experienced professionals reduces risks and ensures smooth project execution. Conclusion Constructing a house in Chennai involves more than just architectural design and budgeting. Understanding construction rules and approvals in Chennai is essential to ensure your project is legal, safe, and future-proof. From land verification and CMDA approvals to building permits and structural certificates, each step plays a crucial role in the construction process. Before starting the project, homeowners can also use a Home Construction Cost Calculator to estimate their budget and plan construction expenses more accurately. By following the correct

How Climate Change Is Influencing Building Design in Chennai
Uncategorized

How Climate Change Is Influencing Building Design in Chennai

How Climate Change Is Influencing Building Design in Chennai Chennai’s climate has always played an important role in how homes are designed and constructed. However, rising temperatures, intense rainfall and changing weather patterns are making climate-conscious planning even more important. A modern home must do more than simply look attractive. It should provide comfort, manage heat and rainwater effectively, and remain durable for years. Climate-responsive building design in Chennai helps homeowners address these challenges through better architectural planning and construction decisions. At Urban Space Builders, factors such as ventilation, building orientation, drainage and material selection can be considered from the early stages of residential construction. This article explains how climate change is influencing home design in Chennai and what homeowners should keep in mind. What Is Climate-Responsive Building Design? Climate-responsive building design means designing a building according to the environmental conditions of its location. For Chennai homes, this includes planning for: Hot and humid weather Strong sunlight Heavy rainfall High moisture levels Water conservation Natural airflow The goal is to create a home that responds better to local weather conditions. Instead of depending entirely on artificial cooling and lighting, climate-responsive architecture uses proper planning to improve comfort naturally. Why Is Climate-Responsive Building Design Important in Chennai? A house is a long-term investment. Therefore, its design should consider not only today’s requirements but also future environmental challenges. A climate-resilient building design can help improve indoor comfort, reduce excessive heat and manage rainwater more effectively. It can also help homeowners avoid certain maintenance issues caused by moisture, water seepage and poor drainage. For families planning sustainable home construction in Chennai, early climate planning can support better decisions and improve the long-term performance of the home. How Can Building Orientation Reduce Heat? The direction in which a house faces can influence how much sunlight and heat enter the building. During the architectural design stage, professionals can study the plot, surrounding buildings and sunlight exposure. Based on these factors, they can plan the position of rooms, windows and open spaces. Important considerations include: Window placement Sun protection Shading devices Building orientation Open spaces around the home Features such as overhangs and suitable shading can help reduce direct solar heat gain. However, the right design depends on the individual plot and homeowner requirements. Why Are Natural Ventilation and Cross Ventilation Important? Natural ventilation allows fresh air to move through a home. Cross ventilation is created when openings are placed strategically to allow air to flow through the building. For Chennai’s hot and humid climate, good ventilation can: Improve indoor comfort Reduce stuffiness Support better indoor air quality Reduce dependence on mechanical cooling Window placement and room layouts should be planned carefully. Simply adding more windows does not always guarantee better ventilation. The overall architectural design plays an important role. How Is Roof Design Changing for Chennai Homes? The roof receives direct sunlight for long periods and can transfer heat into the rooms below. This is why roof design has become an important part of energy-efficient home design. Homeowners may consider options such as: Roof insulation Heat-resistant materials Reflective roofing Cool roof systems Proper waterproofing The right solution depends on the building structure, budget and design requirements. Homeowners should discuss roofing decisions with their architect, structural engineer and construction team. How Does Heavy Rainfall Affect Building Design? Heavy rainfall can create problems when drainage and waterproofing are not properly planned. Water accumulation around a building may affect the property over time. Climate-resilient homes should include proper stormwater management from the beginning. Effective Drainage Planning The site should be planned to guide rainwater safely away from the building. Proper drainage helps reduce water accumulation around the foundation and other important areas. Waterproofing Roofs, bathrooms, balconies and external walls may require suitable waterproofing systems. Proper application and quality checks are equally important. Rainwater Harvesting Rainwater harvesting supports water conservation and can help direct rainwater into a suitable recharge or storage system. The system should be planned according to the property and applicable requirements. What Materials Are Suitable for Climate-Resilient Homes? Construction material selection plays a major role in sustainable building design in Chennai. Homeowners should consider: Durability Heat resistance Moisture resistance Maintenance requirements Material quality Long-term performance Selecting materials based only on their initial price can sometimes lead to higher maintenance costs in the future. A good construction plan should balance cost, quality and durability. How Can Energy-Efficient Design Help Homeowners? Energy-efficient home design focuses on reducing unnecessary energy consumption while maintaining a comfortable living environment. A well-planned Chennai home may use: Natural daylight Effective shading Natural ventilation Suitable insulation Energy-efficient appliances Solar panels where appropriate Passive design strategies can improve indoor comfort by using the building’s design rather than relying completely on mechanical systems. Read More: Most Popular Home Designs Chosen by Chennai Homeowners Steps to Design a Climate-Responsive Home in Chennai Homeowners can follow these steps during the planning stage: Study the plot: Understand sunlight, wind flow, drainage and surrounding structures. Plan the building orientation: Position rooms and openings based on site conditions. Prioritise natural ventilation: Create opportunities for effective airflow throughout the home. Choose suitable roofing: Consider heat protection, insulation and waterproofing. Plan drainage early: Ensure rainwater can move safely away from the building. Include water conservation: Consider rainwater harvesting during the initial planning stage. Select durable materials: Focus on long-term performance and quality. Work with professionals: Architects, civil engineers and structural engineers can help coordinate the design and construction process. Common Mistakes to Avoid Ignoring Chennai’s Climate Using a design without considering local weather conditions can affect comfort and long-term performance. Solution: Consider the Chennai climate during architectural planning. Poor Drainage Planning Inadequate drainage can lead to water accumulation and maintenance problems. Solution: Include a proper stormwater management plan before construction begins. Choosing Materials Only Based on Price Low-cost materials may not always offer the required durability. Solution: Compare quality, maintenance needs and long-term value. Delaying Climate Planning Making major design changes after construction begins can be difficult and expensive. Solution: Include climate-responsive

Common Site Issues in Chennai Residential Projects Guide
Uncategorized

Common Site Issues Faced in Chennai Residential Projects

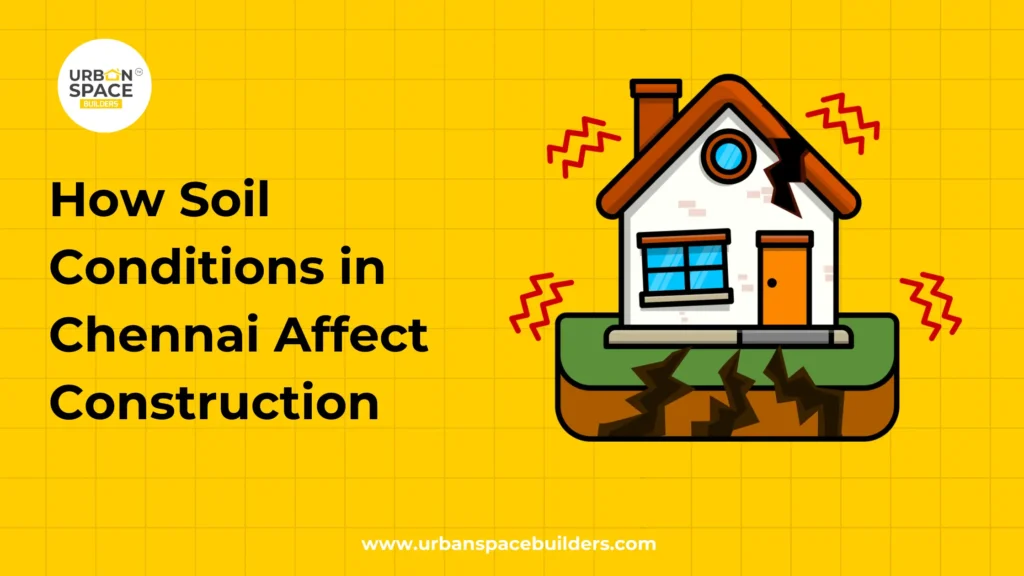
Common Site Issues Faced in Chennai Residential Projects Building a home is an exciting journey, but every construction project comes with practical challenges. Construction site issues in Chennai can be influenced by soil conditions, weather, groundwater levels, crowded neighbourhoods and limited access to residential plots. For homeowners, understanding these problems before construction begins can help prevent unnecessary delays, additional expenses and quality concerns. At Urban Space Builders, proper planning, engineering support and site supervision are important parts of managing residential construction challenges. This article explains the most common site issues faced during house construction in Chennai and practical ways to handle them. Why Do Construction Site Issues Occur in Chennai? Chennai has a diverse urban landscape. Some residential plots are located in densely populated areas with narrow roads, while others may have soil or drainage conditions that require additional attention. A construction problem does not always mean that a project has been poorly planned. However, identifying possible risks early makes it easier to respond before they become major issues. Common reasons for residential construction issues include: Different soil conditions across locations High groundwater levels in some areas Heavy rainfall and waterlogging Limited space for material storage Narrow access roads Changes in material prices Labour availability Delays in material delivery Poor coordination between construction activities Inadequate site supervision 1. Soil Conditions and Foundation Problems One of the most important construction site issues in Chennai is understanding the condition of the soil. Every building depends on its foundation, and the foundation must be designed according to the characteristics of the land. Weak or unsuitable soil can affect how the building load is transferred to the ground. How Can Homeowners Reduce Soil-Related Risks? A soil test should be considered before finalising the structural design. Soil testing helps engineers understand the ground conditions and make informed decisions about the type and depth of the foundation. A structural engineer can then recommend a suitable foundation design based on the project requirements. Skipping this early step may create difficulties later, especially if unexpected ground conditions are discovered after excavation begins. 2. Groundwater and Waterlogging Issues Groundwater can create challenges during excavation and foundation work. In some locations, water may enter excavated areas and make construction activities more difficult. Chennai also experiences periods of heavy rainfall, which can result in waterlogging on construction sites. Practical Solutions Include: Planning proper site drainage Protecting excavated areas from rainwater Managing water during foundation work Avoiding unnecessary exposure of construction materials to water Planning construction activities according to weather conditions Rainwater management should be considered during both construction and building design. A properly planned site can reduce the risk of standing water around the property. 3. Limited Site Access in Crowded Residential Areas Many residential plots in Chennai are located on narrow streets or within established neighbourhoods. This can make it difficult for large vehicles to enter the site. Delivering construction materials such as steel, concrete, bricks and sand may require careful coordination. Limited site access can also affect: Material unloading Equipment movement Waste removal Concrete delivery Labour movement Experienced project planning can help schedule deliveries at suitable times and reduce unnecessary disruption to the surrounding neighbourhood. 4. Lack of Space for Material Storage Small residential plots often have limited space for storing building materials. Materials such as cement, steel, bricks and electrical supplies need to be stored properly to prevent damage and avoid cluttering the construction area. Poor material storage may result in: Material damage Difficult site movement Safety concerns Material wastage Delays in construction work A construction team should plan material deliveries according to the project schedule rather than bringing excessive quantities to the site without proper storage space. 5. Monsoon Construction Challenges Rain can affect several stages of residential construction. Excavation, concrete work, brickwork and waterproofing activities may all require additional precautions during wet weather. Construction does not necessarily have to stop whenever it rains. However, the project schedule may need flexibility depending on the intensity of rainfall and the type of work being performed. Good Monsoon Construction Practices Monitor weather conditions Protect stored materials Prevent water accumulation Check drainage systems Inspect completed work after heavy rain Avoid rushing important construction activities Proper planning can help maintain construction quality even when weather conditions create temporary challenges. 6. Labour Management and Skilled Worker Availability Residential construction requires different types of skilled workers at different stages. Masons, carpenters, electricians, plumbers, painters and other professionals must work according to the project schedule. Labour availability can sometimes affect construction timelines. Poor coordination between different teams may also cause unnecessary delays. A structured construction schedule and regular site supervision can help coordinate work activities more effectively. 7. Maintaining Construction Quality Quality problems can occur when work is rushed or when regular inspections are not carried out. Some areas that require close attention include: Concrete quality Steel reinforcement Brickwork Waterproofing Electrical work Plumbing Finishing work Regular quality inspections help identify potential problems while they are easier to correct. For homeowners, having a clear process for quality control can provide greater confidence throughout the construction journey. 8. Construction Delays and Project Scheduling Delays are among the most common residential construction issues. A delay can occur because of weather, material supply, design changes, labour availability or unexpected site conditions. While every delay cannot always be predicted, better planning can reduce avoidable disruptions. A practical project schedule should include: Site preparation Soil testing and engineering review Design and planning Required approvals Foundation work Structural construction Brickwork and plastering Electrical and plumbing work Interior and finishing work Final inspection and handover Regular construction progress tracking can help homeowners understand the current stage of their project. 9. Material Price Changes and Cost Overruns Construction material prices may change over time. Design modifications or unexpected site conditions can also affect the overall project budget. Homeowners can reduce financial surprises by: Preparing a realistic budget Understanding the project scope clearly Discussing material specifications Keeping a reasonable contingency amount Reviewing major design changes before implementation Construction cost estimation should consider both

How builders manage labour, materials, and timelines
Uncategorized

How Builders Manage Labour, Materials, and Timelines

Why Detailed Planning Is Essential for Successful Home Construction Planning Building a home is one of the most important investments a homeowner makes. Without detailed planning in home construction, even a well-designed house can face delays, budget overruns, and quality issues. At Urbanspace Builders, planning plays a critical role in shaping every stage of the construction process, ensuring your dream home is completed on time, within budget, and without unnecessary stress. This blog explains why detailed planning is the key to successful home construction planning and how homeowners can benefit from a well-structured approach with the right construction partner. 1. Clear Vision and Defined Goals Successful home construction begins with clarity. Home construction planning helps homeowners define their requirements, lifestyle needs, and long-term expectations. When goals are clearly outlined at the planning stage, architects, engineers, and contractors work with a shared understanding of the project. Lack of planning often leads to frequent changes during construction, which increases costs and delays. A detailed plan ensures that design, functionality, and future needs are considered well in advance. 2. Effective Construction Budget Planning One of the biggest challenges in home construction is controlling costs. Construction budget planning allows homeowners to estimate expenses accurately and allocate funds wisely. A detailed plan accounts for material costs, labor, approvals, and contingency expenses. With proper planning, homeowners can avoid financial surprises and make informed decisions about where to invest more and where to optimize costs without compromising quality. 3. Well-Structured Construction Project Timeline A realistic construction project timeline is essential for smooth execution. Detailed planning breaks the project into phases such as foundation work, structural construction, electrical and plumbing installation, and finishing. This structured approach prevents delays, reduces idle time, and ensures better coordination among contractors. It also helps homeowners track progress and plan their move-in schedule confidently. 4. Strong Risk Management in Construction Every construction project carries risks, but risk management in construction becomes easier with proper planning. Potential issues such as soil conditions, weather challenges, material shortages, or design conflicts can be identified early. Planning ahead allows preventive solutions to be implemented before problems affect the project. This proactive approach saves time, money, and unnecessary stress. To understand how improper planning can lead to financial risks, read our detailed guide on 5 Reasons Why Low Construction Quotes Risks Are High in Home Construction. 5. Improved Construction Quality Outcomes Construction quality outcomes are directly linked to how well the project is planned. When specifications, materials, and execution standards are clearly defined, the construction team delivers consistent and high-quality results. Detailed planning reduces rework, ensures better workmanship, and improves the overall durability and safety of the home. Quality-focused planning also enhances the long-term value of the property. 6. Reduced Stress and Better Communication Home construction can be overwhelming without a proper plan. Detailed planning simplifies decision-making and improves communication between homeowners and builders. Everyone involved knows their responsibilities, timelines, and expectations. This clarity minimizes misunderstandings and creates a more transparent and collaborative construction process. Many homeowners fall victim to misconceptions that affect planning decisions. Learn more in our blog Top Construction Myths Every Homeowner Should Know. 7. Legal Compliance and Approvals Planning also ensures that all legal and regulatory requirements are addressed early. Building approvals, permits, and inspections are part of a strong pre-construction checklist. By handling compliance during the planning phase, homeowners avoid penalties, redesigns, and construction stoppages later in the project. 8. Better Material Selection and Procurement Material selection plays a major role in construction quality and cost control. Planning helps homeowners choose the right materials based on durability, availability, and budget. Early procurement planning also prevents delays caused by material shortages and helps lock in prices, protecting the project from market fluctuations. 9. Confident and Informed Decision Making When homeowners have a detailed construction plan, decisions become easier and more confident. Instead of reacting to problems, they can anticipate challenges and resolve them proactively. This level of preparedness builds trust between homeowners and builders and ensures smoother execution at every stage. 10. Higher Return on Investment Detailed planning in home construction leads to better financial outcomes. Reduced waste, fewer errors, and improved quality contribute to a higher return on investment. A well-planned home not only offers better comfort and functionality but also retains higher resale value over time. Conclusion Detailed planning is the foundation of successful home construction. From budgeting and timelines to quality control and risk management, every aspect of a project benefits from thoughtful preparation. At Urbanspace Builders, homeowners who invest time in proper planning experience fewer challenges, better construction outcomes, and greater peace of mind. If you want your home construction journey to be smooth, cost-effective, and stress-free, detailed planning is the most important step you can take. Use the Urbanspace Builders Home Construction Cost Calculator to estimate your budget accurately and start your project with clarity and confidence. Frequently Asked Questions What is home construction planning? Home construction planning is the process of organizing design, budget, timelines, materials, and approvals before starting construction to ensure smooth execution and quality results. Why is detailed planning important in home construction? Detailed planning helps control construction costs, avoid delays, reduce risks, and ensure better quality throughout the home building process. How does home construction planning help reduce costs? Proper planning identifies accurate material requirements, prevents rework, avoids last-minute changes, and helps manage budgets effectively from the beginning. What happens if home construction planning is not done properly? Poor planning can lead to budget overruns, project delays, construction defects, and increased stress for homeowners. How can Urban Space Builders help with home construction planning? Urban Space Builders provides expert planning support, transparent budgeting, structured timelines, and quality-focused execution to deliver stress-free home construction. Is a home construction cost calculator useful during planning? Yes, a home construction cost calculator helps homeowners estimate budgets accurately and make informed decisions before starting construction. Recent Posts Why Detailed Planning Is Essential for Successful Home Construction Planning How Urbanspace Builders Maintains Quality at Every Stage Building a …

Structural Stability in Building Construction
Uncategorized

The Impact of Poor Planning on Building Structural Stability

Why Detailed Planning Is Essential for Successful Home Construction Planning Building a home is one of the most important investments a homeowner makes. Without detailed planning in home construction, even a well-designed house can face delays, budget overruns, and quality issues. At Urbanspace Builders, planning plays a critical role in shaping every stage of the construction process, ensuring your dream home is completed on time, within budget, and without unnecessary stress. This blog explains why detailed planning is the key to successful home construction planning and how homeowners can benefit from a well-structured approach with the right construction partner. 1. Clear Vision and Defined Goals Successful home construction begins with clarity. Home construction planning helps homeowners define their requirements, lifestyle needs, and long-term expectations. When goals are clearly outlined at the planning stage, architects, engineers, and contractors work with a shared understanding of the project. Lack of planning often leads to frequent changes during construction, which increases costs and delays. A detailed plan ensures that design, functionality, and future needs are considered well in advance. 2. Effective Construction Budget Planning One of the biggest challenges in home construction is controlling costs. Construction budget planning allows homeowners to estimate expenses accurately and allocate funds wisely. A detailed plan accounts for material costs, labor, approvals, and contingency expenses. With proper planning, homeowners can avoid financial surprises and make informed decisions about where to invest more and where to optimize costs without compromising quality. 3. Well-Structured Construction Project Timeline A realistic construction project timeline is essential for smooth execution. Detailed planning breaks the project into phases such as foundation work, structural construction, electrical and plumbing installation, and finishing. This structured approach prevents delays, reduces idle time, and ensures better coordination among contractors. It also helps homeowners track progress and plan their move-in schedule confidently. 4. Strong Risk Management in Construction Every construction project carries risks, but risk management in construction becomes easier with proper planning. Potential issues such as soil conditions, weather challenges, material shortages, or design conflicts can be identified early. Planning ahead allows preventive solutions to be implemented before problems affect the project. This proactive approach saves time, money, and unnecessary stress. To understand how improper planning can lead to financial risks, read our detailed guide on 5 Reasons Why Low Construction Quotes Risks Are High in Home Construction. 5. Improved Construction Quality Outcomes Construction quality outcomes are directly linked to how well the project is planned. When specifications, materials, and execution standards are clearly defined, the construction team delivers consistent and high-quality results. Detailed planning reduces rework, ensures better workmanship, and improves the overall durability and safety of the home. Quality-focused planning also enhances the long-term value of the property. 6. Reduced Stress and Better Communication Home construction can be overwhelming without a proper plan. Detailed planning simplifies decision-making and improves communication between homeowners and builders. Everyone involved knows their responsibilities, timelines, and expectations. This clarity minimizes misunderstandings and creates a more transparent and collaborative construction process. Many homeowners fall victim to misconceptions that affect planning decisions. Learn more in our blog Top Construction Myths Every Homeowner Should Know. 7. Legal Compliance and Approvals Planning also ensures that all legal and regulatory requirements are addressed early. Building approvals, permits, and inspections are part of a strong pre-construction checklist. By handling compliance during the planning phase, homeowners avoid penalties, redesigns, and construction stoppages later in the project. 8. Better Material Selection and Procurement Material selection plays a major role in construction quality and cost control. Planning helps homeowners choose the right materials based on durability, availability, and budget. Early procurement planning also prevents delays caused by material shortages and helps lock in prices, protecting the project from market fluctuations. 9. Confident and Informed Decision Making When homeowners have a detailed construction plan, decisions become easier and more confident. Instead of reacting to problems, they can anticipate challenges and resolve them proactively. This level of preparedness builds trust between homeowners and builders and ensures smoother execution at every stage. 10. Higher Return on Investment Detailed planning in home construction leads to better financial outcomes. Reduced waste, fewer errors, and improved quality contribute to a higher return on investment. A well-planned home not only offers better comfort and functionality but also retains higher resale value over time. Conclusion Detailed planning is the foundation of successful home construction. From budgeting and timelines to quality control and risk management, every aspect of a project benefits from thoughtful preparation. At Urbanspace Builders, homeowners who invest time in proper planning experience fewer challenges, better construction outcomes, and greater peace of mind. If you want your home construction journey to be smooth, cost-effective, and stress-free, detailed planning is the most important step you can take. Use the Urbanspace Builders Home Construction Cost Calculator to estimate your budget accurately and start your project with clarity and confidence. Frequently Asked Questions What is home construction planning? Home construction planning is the process of organizing design, budget, timelines, materials, and approvals before starting construction to ensure smooth execution and quality results. Why is detailed planning important in home construction? Detailed planning helps control construction costs, avoid delays, reduce risks, and ensure better quality throughout the home building process. How does home construction planning help reduce costs? Proper planning identifies accurate material requirements, prevents rework, avoids last-minute changes, and helps manage budgets effectively from the beginning. What happens if home construction planning is not done properly? Poor planning can lead to budget overruns, project delays, construction defects, and increased stress for homeowners. How can Urban Space Builders help with home construction planning? Urban Space Builders provides expert planning support, transparent budgeting, structured timelines, and quality-focused execution to deliver stress-free home construction. Is a home construction cost calculator useful during planning? Yes, a home construction cost calculator helps homeowners estimate budgets accurately and make informed decisions before starting construction. Recent Posts Why Detailed Planning Is Essential for Successful Home Construction Planning How Urbanspace Builders Maintains Quality at Every Stage Building a …

Complete Checklist Before Starting House Construction Chennai
Uncategorized

Complete Checklist Before Starting House Construction Chennai

Why Detailed Planning Is Essential for Successful Home Construction Planning Building a home is one of the most important investments a homeowner makes. Without detailed planning in home construction, even a well-designed house can face delays, budget overruns, and quality issues. At Urbanspace Builders, planning plays a critical role in shaping every stage of the construction process, ensuring your dream home is completed on time, within budget, and without unnecessary stress. This blog explains why detailed planning is the key to successful home construction planning and how homeowners can benefit from a well-structured approach with the right construction partner. 1. Clear Vision and Defined Goals Successful home construction begins with clarity. Home construction planning helps homeowners define their requirements, lifestyle needs, and long-term expectations. When goals are clearly outlined at the planning stage, architects, engineers, and contractors work with a shared understanding of the project. Lack of planning often leads to frequent changes during construction, which increases costs and delays. A detailed plan ensures that design, functionality, and future needs are considered well in advance. 2. Effective Construction Budget Planning One of the biggest challenges in home construction is controlling costs. Construction budget planning allows homeowners to estimate expenses accurately and allocate funds wisely. A detailed plan accounts for material costs, labor, approvals, and contingency expenses. With proper planning, homeowners can avoid financial surprises and make informed decisions about where to invest more and where to optimize costs without compromising quality. 3. Well-Structured Construction Project Timeline A realistic construction project timeline is essential for smooth execution. Detailed planning breaks the project into phases such as foundation work, structural construction, electrical and plumbing installation, and finishing. This structured approach prevents delays, reduces idle time, and ensures better coordination among contractors. It also helps homeowners track progress and plan their move-in schedule confidently. 4. Strong Risk Management in Construction Every construction project carries risks, but risk management in construction becomes easier with proper planning. Potential issues such as soil conditions, weather challenges, material shortages, or design conflicts can be identified early. Planning ahead allows preventive solutions to be implemented before problems affect the project. This proactive approach saves time, money, and unnecessary stress. To understand how improper planning can lead to financial risks, read our detailed guide on 5 Reasons Why Low Construction Quotes Risks Are High in Home Construction. 5. Improved Construction Quality Outcomes Construction quality outcomes are directly linked to how well the project is planned. When specifications, materials, and execution standards are clearly defined, the construction team delivers consistent and high-quality results. Detailed planning reduces rework, ensures better workmanship, and improves the overall durability and safety of the home. Quality-focused planning also enhances the long-term value of the property. 6. Reduced Stress and Better Communication Home construction can be overwhelming without a proper plan. Detailed planning simplifies decision-making and improves communication between homeowners and builders. Everyone involved knows their responsibilities, timelines, and expectations. This clarity minimizes misunderstandings and creates a more transparent and collaborative construction process. Many homeowners fall victim to misconceptions that affect planning decisions. Learn more in our blog Top Construction Myths Every Homeowner Should Know. 7. Legal Compliance and Approvals Planning also ensures that all legal and regulatory requirements are addressed early. Building approvals, permits, and inspections are part of a strong pre-construction checklist. By handling compliance during the planning phase, homeowners avoid penalties, redesigns, and construction stoppages later in the project. 8. Better Material Selection and Procurement Material selection plays a major role in construction quality and cost control. Planning helps homeowners choose the right materials based on durability, availability, and budget. Early procurement planning also prevents delays caused by material shortages and helps lock in prices, protecting the project from market fluctuations. 9. Confident and Informed Decision Making When homeowners have a detailed construction plan, decisions become easier and more confident. Instead of reacting to problems, they can anticipate challenges and resolve them proactively. This level of preparedness builds trust between homeowners and builders and ensures smoother execution at every stage. 10. Higher Return on Investment Detailed planning in home construction leads to better financial outcomes. Reduced waste, fewer errors, and improved quality contribute to a higher return on investment. A well-planned home not only offers better comfort and functionality but also retains higher resale value over time. Conclusion Detailed planning is the foundation of successful home construction. From budgeting and timelines to quality control and risk management, every aspect of a project benefits from thoughtful preparation. At Urbanspace Builders, homeowners who invest time in proper planning experience fewer challenges, better construction outcomes, and greater peace of mind. If you want your home construction journey to be smooth, cost-effective, and stress-free, detailed planning is the most important step you can take. Use the Urbanspace Builders Home Construction Cost Calculator to estimate your budget accurately and start your project with clarity and confidence. Frequently Asked Questions What is home construction planning? Home construction planning is the process of organizing design, budget, timelines, materials, and approvals before starting construction to ensure smooth execution and quality results. Why is detailed planning important in home construction? Detailed planning helps control construction costs, avoid delays, reduce risks, and ensure better quality throughout the home building process. How does home construction planning help reduce costs? Proper planning identifies accurate material requirements, prevents rework, avoids last-minute changes, and helps manage budgets effectively from the beginning. What happens if home construction planning is not done properly? Poor planning can lead to budget overruns, project delays, construction defects, and increased stress for homeowners. How can Urban Space Builders help with home construction planning? Urban Space Builders provides expert planning support, transparent budgeting, structured timelines, and quality-focused execution to deliver stress-free home construction. Is a home construction cost calculator useful during planning? Yes, a home construction cost calculator helps homeowners estimate budgets accurately and make informed decisions before starting construction. Recent Posts Why Detailed Planning Is Essential for Successful Home Construction Planning How Urbanspace Builders Maintains Quality at Every Stage Building a …

Construction Timeline Breakdown From Start to Finish
Uncategorized

Construction Timeline Breakdown: From Start to Finish

Why Detailed Planning Is Essential for Successful Home Construction Planning Building a home is one of the most important investments a homeowner makes. Without detailed planning in home construction, even a well-designed house can face delays, budget overruns, and quality issues. At Urbanspace Builders, planning plays a critical role in shaping every stage of the construction process, ensuring your dream home is completed on time, within budget, and without unnecessary stress. This blog explains why detailed planning is the key to successful home construction planning and how homeowners can benefit from a well-structured approach with the right construction partner. 1. Clear Vision and Defined Goals Successful home construction begins with clarity. Home construction planning helps homeowners define their requirements, lifestyle needs, and long-term expectations. When goals are clearly outlined at the planning stage, architects, engineers, and contractors work with a shared understanding of the project. Lack of planning often leads to frequent changes during construction, which increases costs and delays. A detailed plan ensures that design, functionality, and future needs are considered well in advance. 2. Effective Construction Budget Planning One of the biggest challenges in home construction is controlling costs. Construction budget planning allows homeowners to estimate expenses accurately and allocate funds wisely. A detailed plan accounts for material costs, labor, approvals, and contingency expenses. With proper planning, homeowners can avoid financial surprises and make informed decisions about where to invest more and where to optimize costs without compromising quality. 3. Well-Structured Construction Project Timeline A realistic construction project timeline is essential for smooth execution. Detailed planning breaks the project into phases such as foundation work, structural construction, electrical and plumbing installation, and finishing. This structured approach prevents delays, reduces idle time, and ensures better coordination among contractors. It also helps homeowners track progress and plan their move-in schedule confidently. 4. Strong Risk Management in Construction Every construction project carries risks, but risk management in construction becomes easier with proper planning. Potential issues such as soil conditions, weather challenges, material shortages, or design conflicts can be identified early. Planning ahead allows preventive solutions to be implemented before problems affect the project. This proactive approach saves time, money, and unnecessary stress. To understand how improper planning can lead to financial risks, read our detailed guide on 5 Reasons Why Low Construction Quotes Risks Are High in Home Construction. 5. Improved Construction Quality Outcomes Construction quality outcomes are directly linked to how well the project is planned. When specifications, materials, and execution standards are clearly defined, the construction team delivers consistent and high-quality results. Detailed planning reduces rework, ensures better workmanship, and improves the overall durability and safety of the home. Quality-focused planning also enhances the long-term value of the property. 6. Reduced Stress and Better Communication Home construction can be overwhelming without a proper plan. Detailed planning simplifies decision-making and improves communication between homeowners and builders. Everyone involved knows their responsibilities, timelines, and expectations. This clarity minimizes misunderstandings and creates a more transparent and collaborative construction process. Many homeowners fall victim to misconceptions that affect planning decisions. Learn more in our blog Top Construction Myths Every Homeowner Should Know. 7. Legal Compliance and Approvals Planning also ensures that all legal and regulatory requirements are addressed early. Building approvals, permits, and inspections are part of a strong pre-construction checklist. By handling compliance during the planning phase, homeowners avoid penalties, redesigns, and construction stoppages later in the project. 8. Better Material Selection and Procurement Material selection plays a major role in construction quality and cost control. Planning helps homeowners choose the right materials based on durability, availability, and budget. Early procurement planning also prevents delays caused by material shortages and helps lock in prices, protecting the project from market fluctuations. 9. Confident and Informed Decision Making When homeowners have a detailed construction plan, decisions become easier and more confident. Instead of reacting to problems, they can anticipate challenges and resolve them proactively. This level of preparedness builds trust between homeowners and builders and ensures smoother execution at every stage. 10. Higher Return on Investment Detailed planning in home construction leads to better financial outcomes. Reduced waste, fewer errors, and improved quality contribute to a higher return on investment. A well-planned home not only offers better comfort and functionality but also retains higher resale value over time. Conclusion Detailed planning is the foundation of successful home construction. From budgeting and timelines to quality control and risk management, every aspect of a project benefits from thoughtful preparation. At Urbanspace Builders, homeowners who invest time in proper planning experience fewer challenges, better construction outcomes, and greater peace of mind. If you want your home construction journey to be smooth, cost-effective, and stress-free, detailed planning is the most important step you can take. Use the Urbanspace Builders Home Construction Cost Calculator to estimate your budget accurately and start your project with clarity and confidence. Frequently Asked Questions What is home construction planning? Home construction planning is the process of organizing design, budget, timelines, materials, and approvals before starting construction to ensure smooth execution and quality results. Why is detailed planning important in home construction? Detailed planning helps control construction costs, avoid delays, reduce risks, and ensure better quality throughout the home building process. How does home construction planning help reduce costs? Proper planning identifies accurate material requirements, prevents rework, avoids last-minute changes, and helps manage budgets effectively from the beginning. What happens if home construction planning is not done properly? Poor planning can lead to budget overruns, project delays, construction defects, and increased stress for homeowners. How can Urban Space Builders help with home construction planning? Urban Space Builders provides expert planning support, transparent budgeting, structured timelines, and quality-focused execution to deliver stress-free home construction. Is a home construction cost calculator useful during planning? Yes, a home construction cost calculator helps homeowners estimate budgets accurately and make informed decisions before starting construction. Recent Posts Why Detailed Planning Is Essential for Successful Home Construction Planning How Urbanspace Builders Maintains Quality at Every Stage Building a …

How to Read and Understand a Construction Quotation
Uncategorized

How to Read and Understand a Construction Quotation

Why Detailed Planning Is Essential for Successful Home Construction Planning Building a home is one of the most important investments a homeowner makes. Without detailed planning in home construction, even a well-designed house can face delays, budget overruns, and quality issues. At Urbanspace Builders, planning plays a critical role in shaping every stage of the construction process, ensuring your dream home is completed on time, within budget, and without unnecessary stress. This blog explains why detailed planning is the key to successful home construction planning and how homeowners can benefit from a well-structured approach with the right construction partner. 1. Clear Vision and Defined Goals Successful home construction begins with clarity. Home construction planning helps homeowners define their requirements, lifestyle needs, and long-term expectations. When goals are clearly outlined at the planning stage, architects, engineers, and contractors work with a shared understanding of the project. Lack of planning often leads to frequent changes during construction, which increases costs and delays. A detailed plan ensures that design, functionality, and future needs are considered well in advance. 2. Effective Construction Budget Planning One of the biggest challenges in home construction is controlling costs. Construction budget planning allows homeowners to estimate expenses accurately and allocate funds wisely. A detailed plan accounts for material costs, labor, approvals, and contingency expenses. With proper planning, homeowners can avoid financial surprises and make informed decisions about where to invest more and where to optimize costs without compromising quality. 3. Well-Structured Construction Project Timeline A realistic construction project timeline is essential for smooth execution. Detailed planning breaks the project into phases such as foundation work, structural construction, electrical and plumbing installation, and finishing. This structured approach prevents delays, reduces idle time, and ensures better coordination among contractors. It also helps homeowners track progress and plan their move-in schedule confidently. 4. Strong Risk Management in Construction Every construction project carries risks, but risk management in construction becomes easier with proper planning. Potential issues such as soil conditions, weather challenges, material shortages, or design conflicts can be identified early. Planning ahead allows preventive solutions to be implemented before problems affect the project. This proactive approach saves time, money, and unnecessary stress. To understand how improper planning can lead to financial risks, read our detailed guide on 5 Reasons Why Low Construction Quotes Risks Are High in Home Construction. 5. Improved Construction Quality Outcomes Construction quality outcomes are directly linked to how well the project is planned. When specifications, materials, and execution standards are clearly defined, the construction team delivers consistent and high-quality results. Detailed planning reduces rework, ensures better workmanship, and improves the overall durability and safety of the home. Quality-focused planning also enhances the long-term value of the property. 6. Reduced Stress and Better Communication Home construction can be overwhelming without a proper plan. Detailed planning simplifies decision-making and improves communication between homeowners and builders. Everyone involved knows their responsibilities, timelines, and expectations. This clarity minimizes misunderstandings and creates a more transparent and collaborative construction process. Many homeowners fall victim to misconceptions that affect planning decisions. Learn more in our blog Top Construction Myths Every Homeowner Should Know. 7. Legal Compliance and Approvals Planning also ensures that all legal and regulatory requirements are addressed early. Building approvals, permits, and inspections are part of a strong pre-construction checklist. By handling compliance during the planning phase, homeowners avoid penalties, redesigns, and construction stoppages later in the project. 8. Better Material Selection and Procurement Material selection plays a major role in construction quality and cost control. Planning helps homeowners choose the right materials based on durability, availability, and budget. Early procurement planning also prevents delays caused by material shortages and helps lock in prices, protecting the project from market fluctuations. 9. Confident and Informed Decision Making When homeowners have a detailed construction plan, decisions become easier and more confident. Instead of reacting to problems, they can anticipate challenges and resolve them proactively. This level of preparedness builds trust between homeowners and builders and ensures smoother execution at every stage. 10. Higher Return on Investment Detailed planning in home construction leads to better financial outcomes. Reduced waste, fewer errors, and improved quality contribute to a higher return on investment. A well-planned home not only offers better comfort and functionality but also retains higher resale value over time. Conclusion Detailed planning is the foundation of successful home construction. From budgeting and timelines to quality control and risk management, every aspect of a project benefits from thoughtful preparation. At Urbanspace Builders, homeowners who invest time in proper planning experience fewer challenges, better construction outcomes, and greater peace of mind. If you want your home construction journey to be smooth, cost-effective, and stress-free, detailed planning is the most important step you can take. Use the Urbanspace Builders Home Construction Cost Calculator to estimate your budget accurately and start your project with clarity and confidence. Frequently Asked Questions What is home construction planning? Home construction planning is the process of organizing design, budget, timelines, materials, and approvals before starting construction to ensure smooth execution and quality results. Why is detailed planning important in home construction? Detailed planning helps control construction costs, avoid delays, reduce risks, and ensure better quality throughout the home building process. How does home construction planning help reduce costs? Proper planning identifies accurate material requirements, prevents rework, avoids last-minute changes, and helps manage budgets effectively from the beginning. What happens if home construction planning is not done properly? Poor planning can lead to budget overruns, project delays, construction defects, and increased stress for homeowners. How can Urban Space Builders help with home construction planning? Urban Space Builders provides expert planning support, transparent budgeting, structured timelines, and quality-focused execution to deliver stress-free home construction. Is a home construction cost calculator useful during planning? Yes, a home construction cost calculator helps homeowners estimate budgets accurately and make informed decisions before starting construction. Recent Posts Why Detailed Planning Is Essential for Successful Home Construction Planning How Urbanspace Builders Maintains Quality at Every Stage Building a …

Why Planning Matters More Than Materials in Construction
Uncategorized

Why Planning Matters More Than Materials in Construction

Why Detailed Planning Is Essential for Successful Home Construction Planning Building a home is one of the most important investments a homeowner makes. Without detailed planning in home construction, even a well-designed house can face delays, budget overruns, and quality issues. At Urbanspace Builders, planning plays a critical role in shaping every stage of the construction process, ensuring your dream home is completed on time, within budget, and without unnecessary stress. This blog explains why detailed planning is the key to successful home construction planning and how homeowners can benefit from a well-structured approach with the right construction partner. 1. Clear Vision and Defined Goals Successful home construction begins with clarity. Home construction planning helps homeowners define their requirements, lifestyle needs, and long-term expectations. When goals are clearly outlined at the planning stage, architects, engineers, and contractors work with a shared understanding of the project. Lack of planning often leads to frequent changes during construction, which increases costs and delays. A detailed plan ensures that design, functionality, and future needs are considered well in advance. 2. Effective Construction Budget Planning One of the biggest challenges in home construction is controlling costs. Construction budget planning allows homeowners to estimate expenses accurately and allocate funds wisely. A detailed plan accounts for material costs, labor, approvals, and contingency expenses. With proper planning, homeowners can avoid financial surprises and make informed decisions about where to invest more and where to optimize costs without compromising quality. 3. Well-Structured Construction Project Timeline A realistic construction project timeline is essential for smooth execution. Detailed planning breaks the project into phases such as foundation work, structural construction, electrical and plumbing installation, and finishing. This structured approach prevents delays, reduces idle time, and ensures better coordination among contractors. It also helps homeowners track progress and plan their move-in schedule confidently. 4. Strong Risk Management in Construction Every construction project carries risks, but risk management in construction becomes easier with proper planning. Potential issues such as soil conditions, weather challenges, material shortages, or design conflicts can be identified early. Planning ahead allows preventive solutions to be implemented before problems affect the project. This proactive approach saves time, money, and unnecessary stress. To understand how improper planning can lead to financial risks, read our detailed guide on 5 Reasons Why Low Construction Quotes Risks Are High in Home Construction. 5. Improved Construction Quality Outcomes Construction quality outcomes are directly linked to how well the project is planned. When specifications, materials, and execution standards are clearly defined, the construction team delivers consistent and high-quality results. Detailed planning reduces rework, ensures better workmanship, and improves the overall durability and safety of the home. Quality-focused planning also enhances the long-term value of the property. 6. Reduced Stress and Better Communication Home construction can be overwhelming without a proper plan. Detailed planning simplifies decision-making and improves communication between homeowners and builders. Everyone involved knows their responsibilities, timelines, and expectations. This clarity minimizes misunderstandings and creates a more transparent and collaborative construction process. Many homeowners fall victim to misconceptions that affect planning decisions. Learn more in our blog Top Construction Myths Every Homeowner Should Know. 7. Legal Compliance and Approvals Planning also ensures that all legal and regulatory requirements are addressed early. Building approvals, permits, and inspections are part of a strong pre-construction checklist. By handling compliance during the planning phase, homeowners avoid penalties, redesigns, and construction stoppages later in the project. 8. Better Material Selection and Procurement Material selection plays a major role in construction quality and cost control. Planning helps homeowners choose the right materials based on durability, availability, and budget. Early procurement planning also prevents delays caused by material shortages and helps lock in prices, protecting the project from market fluctuations. 9. Confident and Informed Decision Making When homeowners have a detailed construction plan, decisions become easier and more confident. Instead of reacting to problems, they can anticipate challenges and resolve them proactively. This level of preparedness builds trust between homeowners and builders and ensures smoother execution at every stage. 10. Higher Return on Investment Detailed planning in home construction leads to better financial outcomes. Reduced waste, fewer errors, and improved quality contribute to a higher return on investment. A well-planned home not only offers better comfort and functionality but also retains higher resale value over time. Conclusion Detailed planning is the foundation of successful home construction. From budgeting and timelines to quality control and risk management, every aspect of a project benefits from thoughtful preparation. At Urbanspace Builders, homeowners who invest time in proper planning experience fewer challenges, better construction outcomes, and greater peace of mind. If you want your home construction journey to be smooth, cost-effective, and stress-free, detailed planning is the most important step you can take. Use the Urbanspace Builders Home Construction Cost Calculator to estimate your budget accurately and start your project with clarity and confidence. Frequently Asked Questions What is home construction planning? Home construction planning is the process of organizing design, budget, timelines, materials, and approvals before starting construction to ensure smooth execution and quality results. Why is detailed planning important in home construction? Detailed planning helps control construction costs, avoid delays, reduce risks, and ensure better quality throughout the home building process. How does home construction planning help reduce costs? Proper planning identifies accurate material requirements, prevents rework, avoids last-minute changes, and helps manage budgets effectively from the beginning. What happens if home construction planning is not done properly? Poor planning can lead to budget overruns, project delays, construction defects, and increased stress for homeowners. How can Urban Space Builders help with home construction planning? Urban Space Builders provides expert planning support, transparent budgeting, structured timelines, and quality-focused execution to deliver stress-free home construction. Is a home construction cost calculator useful during planning? Yes, a home construction cost calculator helps homeowners estimate budgets accurately and make informed decisions before starting construction. Recent Posts Why Detailed Planning Is Essential for Successful Home Construction Planning How Urbanspace Builders Maintains Quality at Every Stage Building a …

Scroll to Top