

What Questions Should You Ask During a Site Visit? A …
Importance of Structural Engineering in Home Construction

Building a home is a major investment, and a beautiful design alone is not enough to create a safe and durable house. The structure behind the walls plays an equally important role.
Structural engineering in home construction helps ensure that the foundation, columns, beams, slabs, and other structural elements are properly designed for the building. At Urban Space Builders, we understand that good residential construction requires careful planning from the beginning.
In this article, you will learn why structural engineering is important, what a structural engineer does, and how proper structural design can support a safer and stronger home.
What Is Structural Engineering in Home Construction?
Structural engineering is the process of planning and designing the parts of a building that carry and distribute loads safely. In simple terms, a structural engineer helps determine how strong different parts of your house need to be.
These structural elements may include:
- Foundation
- Columns
- Beams
- Slabs
- Steel reinforcement
- RCC structure
The structural design considers factors such as the building layout, soil conditions, building loads, materials, and applicable construction standards. A proper structural design for a home provides a clear engineering plan before important construction work begins.
Why Is Structural Engineering Important for House Construction?
Structural engineering is important because every home needs a reliable system to support its weight and withstand normal use over many years.
Without proper structural planning, a building may face issues related to poor load distribution, unsuitable foundation design, cracks, or other construction defects.
Better Safety
A structural engineer designs important building components based on engineering requirements. This helps create a stable structure when construction is carried out according to the approved design and specifications.
Proper Foundation Planning
The foundation supports the entire building. Soil conditions can affect the type and design of the foundation required for a house. This is why soil testing and site assessment can be important before finalizing structural plans.
Correct Design of Columns and Beams
Columns and beams transfer building loads through the structure. Proper structural calculations help determine appropriate sizes and reinforcement requirements.
Improved Long-Term Durability
A well-planned structural system can support the long-term performance of a residential building when combined with good materials, quality construction, and proper site supervision.
Read More: How to Avoid Unexpected Expenses During Construction
Key Benefits of Structural Engineering
Structural engineering provides several important benefits for homeowners:
- Helps improve structural safety
- Supports proper foundation design
- Helps distribute building loads correctly
- Guides column, beam, and slab design
- Supports better construction planning
- Reduces the risk of avoidable structural mistakes
- Helps engineers and site teams work from clear drawings
- Supports long-term building durability
- Can help prevent expensive corrections during construction
What Does a Structural Engineer Do During House Construction?
A structural engineer for house construction plays an important role before and during the construction process.
- Studies the Building Requirements
The engineer reviews the architectural plan and understands the building’s layout, number of floors, and structural requirements.
- Considers Soil Conditions
The condition and bearing capacity of the soil can influence foundation planning.
- Prepares Structural Design
The engineer designs important structural elements such as:
- Foundations
- Columns
- Beams
- Slabs
- Reinforcement details
- Creates Structural Drawings
Structural drawings provide guidance for the construction team regarding dimensions, reinforcement, and other engineering requirements.
- Supports Construction Quality
During construction, engineering supervision and quality checks can help ensure that important structural work follows the approved plans.
Structural Engineering vs Architectural Design: What Is the Difference?
- Many homeowners think an architect and structural engineer perform the same role, but their responsibilities are different.
- An architect mainly focuses on the building’s layout, spaces, appearance, functionality, and overall design.
- A structural engineer focuses on the strength and stability of the building structure.
- For example, an architect may design a spacious living room with an open layout. The structural engineer determines how the building can safely support that design using suitable structural elements.
- Both architectural and structural planning are important for successful home construction.
Important Structural Elements in a House
Foundation
The foundation transfers the building load to the ground. Its design should consider the building requirements and site conditions.
Columns
Columns carry loads from the upper parts of the building and transfer them toward the foundation.
Beams
Beams help transfer loads between different structural elements.
Slabs
Slabs form floors and roofs in many RCC residential buildings.
Steel Reinforcement
Steel reinforcement works with concrete in RCC construction and is placed according to structural drawings and detailing requirements.
Step-by-Step Structural Engineering Process
A typical structural engineering process for residential construction may include:
Step 1: Review the Architectural Plan
The structural engineer studies the proposed house layout and building requirements.
Step 2: Assess Site and Soil Conditions
Relevant site information and soil conditions are considered for foundation planning.
Step 3: Perform Structural Calculations
The engineer calculates the loads and structural requirements for different parts of the building.
Step 4: Prepare Structural Drawings
Detailed drawings are prepared to guide construction.
Step 5: Coordinate With the Construction Team
Architects, structural engineers, civil engineers, and site teams coordinate during the project.
Step 6: Monitor Important Construction Stages
Site supervision and quality inspections can help verify that critical work follows the planned specifications.
What Factors Affect Structural Design and Construction Cost?
The cost of structural work can vary depending on several factors.
Building Size and Number of Floors
A larger house or multi-floor building may require more structural materials and engineering work.
Architectural Design
Complex designs, large open spaces, cantilevers, and special features can affect structural requirements.
Soil Conditions
Different soil conditions may require different foundation solutions.
Materials
Concrete grade, steel reinforcement, and other material specifications can affect the overall construction cost.
Location
Local labour availability, material prices, transportation, and site conditions can influence costs for house construction in Chennai.
Common Mistakes Homeowners Should Avoid
1. Starting Construction Without Complete Structural Planning
Beginning major structural work without finalized drawings can lead to confusion and costly changes.
Solution: Complete architectural and structural planning before starting construction.
2. Ignoring Soil Conditions
Assuming every plot requires the same foundation approach can create planning problems.
Solution: Consider appropriate site and soil assessment before finalizing foundation design.
3. Making Changes During Construction Without Engineering Review
Removing or changing structural elements without professional review can affect the planned structural system.
Solution: Discuss major changes with the relevant engineer before proceeding.
4. Focusing Only on Initial Cost
Choosing materials or construction methods only because they appear cheaper may create quality concerns.
Solution: Focus on value, quality, proper specifications, and long-term performance.

A Real-World Home Construction Example
Imagine a family planning to build a two-floor independent house in Chennai. The architectural design includes an open living area and multiple bedrooms.
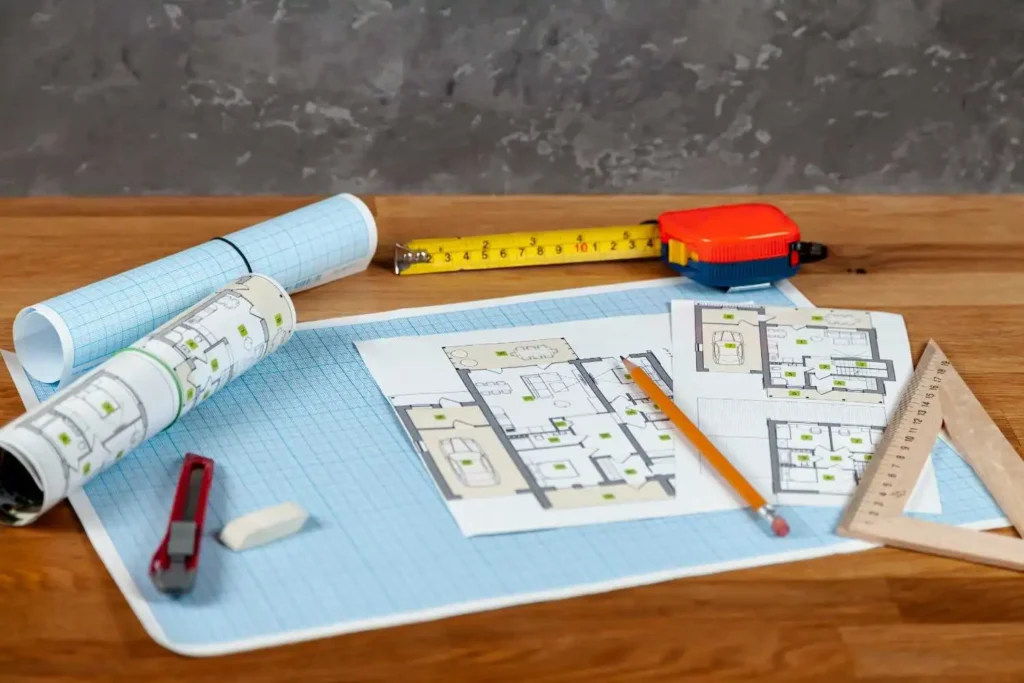
Before construction begins, the structural engineer reviews the layout, considers the site conditions, and prepares structural drawings for the foundation, columns, beams, slabs, and reinforcement.
The construction team then uses these drawings as a guide during execution. Proper coordination between the architect, structural engineer, and site team helps reduce confusion and supports a more organized construction process.
Expert Tips for Homeowners
- Finalize important designs before structural work begins.
- Do not skip engineering drawings to save initial costs.
- Consider soil conditions during foundation planning.
- Use materials that meet the required specifications.
- Ensure reinforcement work follows approved structural drawings.
- Schedule quality checks at important construction stages.
- Avoid unplanned structural changes during construction.
- Work with a reliable residential construction team.
Key Takeaways
- Structural engineering is essential for the strength and stability of a home.
- Proper foundation design depends on building and site conditions.
- Columns, beams, slabs, and reinforcement should follow structural planning.
- Structural engineers and architects perform different but equally important roles.
- Completing structural design before construction can reduce avoidable changes.
- Quality materials and proper site supervision are essential for good results.
- Structural planning supports the long-term durability of residential buildings.
Conclusion
A strong home starts with more than attractive architecture. Structural engineering in home construction provides the foundation for proper planning, stability, and long-term durability.
From foundation design and structural calculations to columns, beams, slabs, and steel reinforcement, every major structural element should be carefully planned and executed.
At Urban Space Builders, residential construction involves coordinated planning, including architectural design, structural design, construction supervision, quality inspection, and project management. If you are planning to build an individual house or custom home in Chennai, taking the time to establish the right structural plan before construction begins can help you make better decisions throughout your project.
Also Check: Top 10 Home Interior Design Ideas for Chennai Families
Recent Posts
What Questions Should You Ask During a Site Visit? A …
Let's Build Your Dream Home Now!

What Questions Should You Ask During a Site Visit? A construction site visit gives you much more information than a brochure, quotation …

What Questions Should You Ask During a Site Visit? A construction site visit gives you much more information than a brochure, quotation …

What Questions Should You Ask During a Site Visit? A construction site visit gives you much more information than a brochure, quotation …

How Staircase Design Affects Space and Comfort in a Home A staircase may occupy only one part of a house, but its …
Frequently Asked Questions
1. What is structural engineering in home construction?
Structural engineering is the planning and design of building elements that support and distribute loads. For a home, this can include the foundation, columns, beams, slabs, and reinforcement.
2. Why is structural design important before construction starts?
Structural design provides engineering guidance before important construction work begins. It helps coordinate the building design, structural requirements, materials, and execution process.
3. Can structural engineering help prevent building cracks?
Proper structural design and quality construction can help reduce the risk of certain structural problems. However, cracks can have different causes, so proper investigation is important when they occur.
4. What does a structural engineer check on a construction site?
Depending on the project, structural checks may include important elements such as reinforcement placement, dimensions, concrete work, and whether construction follows approved structural drawings.
5. Is structural engineering important for individual house construction in Chennai?
Yes. Proper structural planning is important for individual homes regardless of location. For house construction in Chennai, local site conditions, building requirements, and applicable regulations should also be considered during planning.

