

10 Factors to Consider Before Starting Building Construction in Chennai
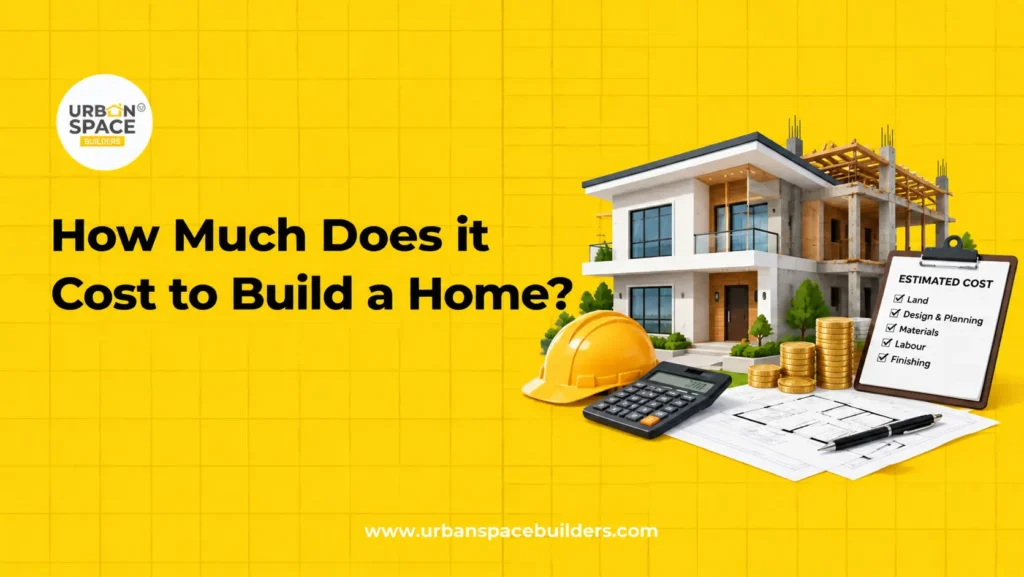
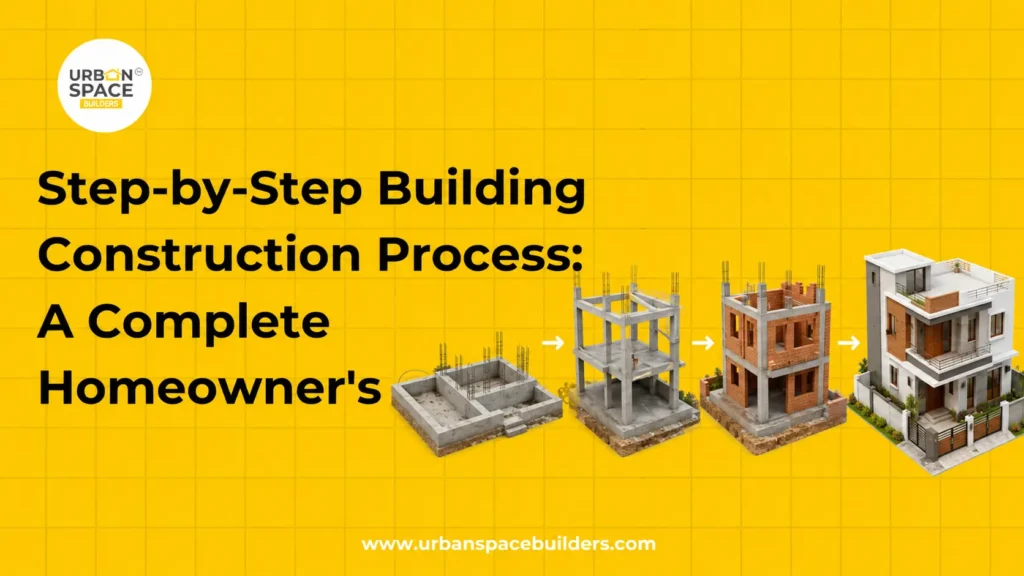
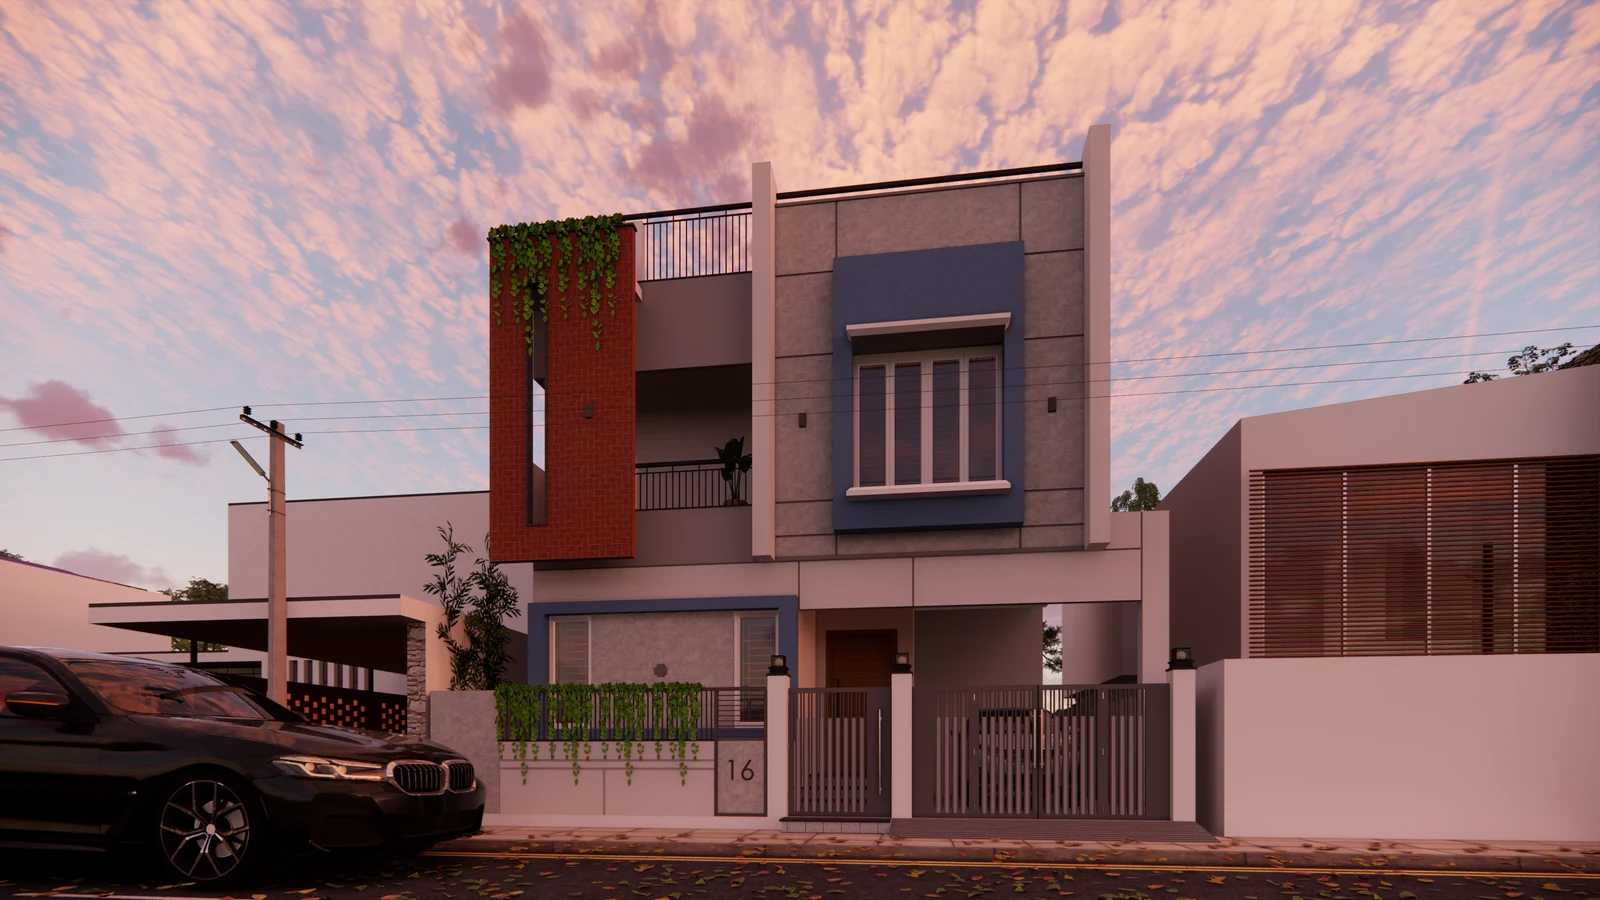
10 Factors to Consider Before Starting Building Construction in Chennai Introduction Building your dream home is an exciting milestone, but starting construction without proper planning can lead to unexpected expenses, delays, and structural concerns. Whether you own a small residential plot or plan to build a multi-storey house, understanding the essentials of building construction in Chennai can help you make better decisions. Chennai presents unique construction challenges, including varying soil conditions, seasonal heavy rainfall, coastal humidity, and local building regulations. From securing approvals to choosing suitable building materials, every decision contributes to your home’s safety, comfort, and long-term maintenance costs. Urban Space Builders provides residential construction services in Chennai and helps homeowners explore their construction requirements. This guide explains 10 important factors to consider before starting construction, helping first-time homeowners, landowners, and property investors plan their projects with greater confidence. What Are the 10 Important Factors Before Starting House Construction in Chennai? 1. Verify Land Documents and Property Ownership Before starting house construction in Chennai, ensure the land is legally suitable for your proposed project. Review important documents, including: Registered title or sale deed Parent or mother deed, where applicable Encumbrance Certificate (EC) Patta and relevant survey records Approved layout documents, where applicable Land-use classification and access road details Check whether the plot has unresolved ownership disputes, boundary issues, restrictions, or encroachments. A property lawyer can help verify title and ownership records. An architect or planning professional can assess whether your intended residential building is permissible. 2. Understand Building Plan Approval in Chennai Building plan approval in Chennai is a critical step before beginning construction. Depending on the property’s jurisdiction and project characteristics, permissions may involve the Chennai Metropolitan Development Authority (CMDA), Greater Chennai Corporation (GCC), another local body, or the relevant planning authority. The applicable rules may address: Permitted land use Floor Space Index (FSI) Building height Setback requirements Road access Parking provisions Rainwater harvesting Other safety and development conditions The Tamil Nadu Combined Development and Building Rules, 2019, and subsequent amendments form an important part of the regulatory framework. 3. Conduct Soil Testing Before Construction Soil testing for building construction helps engineers understand whether the ground can safely support a proposed structure. Soil conditions vary across Chennai. Some sites may have soft deposits, filled land, high groundwater levels, or other challenges. A geotechnical investigation may assess: Soil layers and characteristics Allowable bearing conditions Groundwater considerations Settlement risks Foundation design requirements A structural engineer should use appropriate investigation findings to determine the foundation design. For example, a foundation suitable for one residential site may not be appropriate for a neighbouring plot with different ground conditions. 4. Prepare a Realistic Construction Budget The house construction cost in Chennai depends on several factors, including plot conditions, building size, design complexity, material specifications, labour, and finishing choices. Construction budget planning should include more than a contractor’s basic square-foot quotation. Budget Category Items to Consider Pre-construction Surveys, drawings, investigations, approvals Structural work Foundation, concrete, reinforcement, masonry Building services Plumbing, electrical work, water systems Finishing Flooring, painting, doors, windows External work Drainage, compound wall, paving Additional expenses Design changes, contingencies, excluded items Compare construction quotations using the same specifications and clearly defined inclusions. Discuss how additional work, price changes, and unforeseen site conditions will be handled. 5. Finalize the Residential Building Design Good residential building design combines daily comfort, functionality, safety, and efficient use of space. Before construction, discuss your requirements with an architect. Consider: Bedroom and bathroom requirements Natural lighting and cross-ventilation Kitchen and utility space Staircase and parking layout Storage requirements Privacy and accessibility Future family needs A well-planned home on a compact Chennai plot should use available space efficiently without compromising mandatory setbacks or ventilation requirements. Coordinate architectural drawings with structural, plumbing, and electrical designs before construction. 6. Choose Reliable Building Contractors in Chennai Selecting suitable building contractors in Chennai is an important decision. A contractor’s quotation alone does not establish project quality. Before appointing a construction company, ask about: Relevant residential construction experience Completed projects and references Material specifications Site supervision arrangements Construction stages and milestones Quality inspection procedures Payment terms and variation charges Written contract conditions Check previous project examples where possible and understand who will supervise work on-site. A written agreement should clearly define the scope, specifications, payment milestones, responsibilities, and change procedures. 7. Select Suitable Construction Materials Construction material selection influences durability, maintenance requirements, appearance, and overall project cost. Common materials include cement, reinforcement steel, concrete, masonry units, waterproofing products, electrical components, and plumbing systems. Material suitability depends on the approved design, structural specifications, exposure conditions, and intended use. Request written material specifications and appropriate quality documentation. Avoid unauthorized substitution of specified structural materials. 8. Plan for Chennai’s Climate and Rainfall Chennai’s hot weather, coastal humidity, and seasonal rainfall should influence home construction planning. Consider the following climate-friendly design features: Appropriate roof and terrace waterproofing Effective site drainage Rainwater harvesting Shading for exposed windows Cross-ventilation Suitable thermal protection Moisture-resistant material selection where needed A poorly planned drainage system may cause water accumulation around the building. Proper terrace slopes, drainage outlets, and waterproofing details can help reduce moisture-related problems. 9. Establish Construction Safety and Quality Checks Construction quality inspection should be planned from the beginning. Important inspection stages may include: Site preparation Foundation reinforcement Concrete placement Columns and beams Roof slabs Masonry Waterproofing Plumbing and electrical installations Final finishing A qualified engineer should supervise relevant structural checkpoints and verify work against approved drawings and specifications. Site safety measures should include suitable protective equipment, safe access arrangements, and proper material handling. 10. Plan Construction Timelines and Future Expansion A realistic house building process requires an organized construction schedule. Typical stages include design, approvals, site preparation, foundation work, structural construction, building services, finishing, inspections, and handover. Actual completion time depends on project size, design, approval progress, labour availability, material supply, and site conditions. If you may add another floor later, communicate this before structural design begins. Future expansion requires professional structural planning and compliance with applicable development rules. How