

Step-by-Step Building Construction Process: A Complete Homeowner's Guide
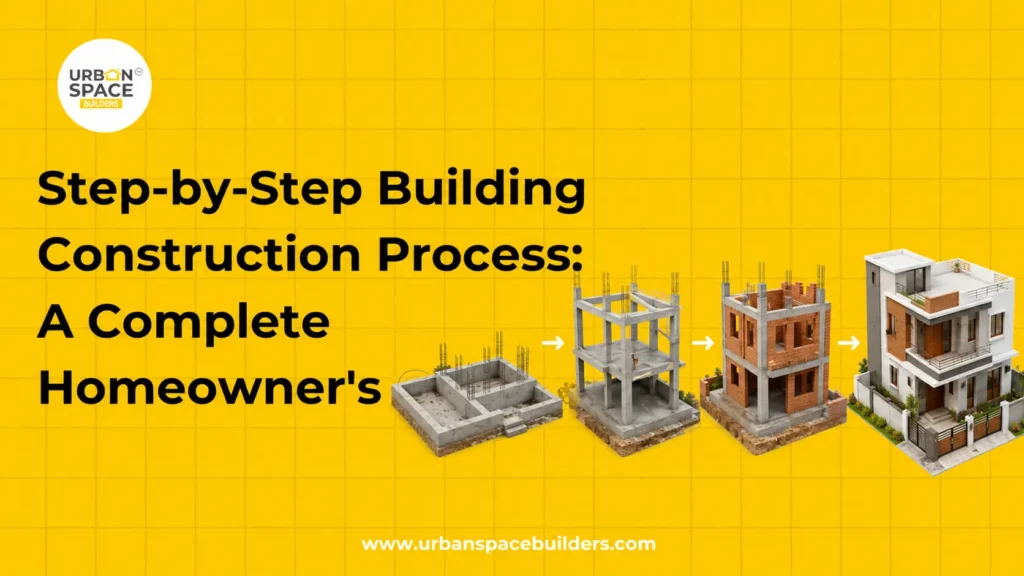
Building your own home is an exciting milestone, but it can also feel overwhelming if you don’t know what happens at each stage. Many first-time homeowners worry about construction delays, changing costs, material quality, and project management.
Understanding the building construction process helps you make informed decisions from the beginning. Whether you are planning an individual house, villa, or duplex home in Chennai, knowing the construction stages helps you communicate better with your builder and monitor your project with confidence.
Urban Space Builders follows a systematic construction approach that focuses on proper planning, quality workmanship, site supervision, and transparent project execution. Here’s a step-by-step guide to help you understand how a home is built from start to finish.
What Is the Building Construction Process?
The building construction process is the sequence of activities involved in constructing a residential building. Every stage is carefully planned to ensure the home is structurally safe, functional, and built according to approved designs.
The process begins long before construction starts and continues until the completed home is handed over to the owner.
Why Is the Building Construction Process Important?
A well-planned construction process offers several benefits for homeowners.
- Helps manage the construction budget effectively.
- Reduces delays through proper planning.
- Improves construction quality.
- Ensures compliance with local building regulations.
- Makes project tracking easier.
- Minimizes costly mistakes and rework.
- Creates a stronger and longer-lasting home.
Understanding every stage allows homeowners to participate confidently throughout the project.
Step 1: Site Inspection and Soil Testing
Every successful home starts with a detailed site inspection.
Engineers examine the plot, measure the site, and study the surrounding conditions. Soil testing is then carried out to understand the soil’s strength and load-bearing capacity.
This information helps engineers design a strong foundation that supports the building safely for many years.
Skipping soil testing can lead to structural issues later, so it is an important first step.
Step 2: House Design and Planning
Once the land has been assessed, architects prepare the house design based on your family’s lifestyle, budget, and plot size.
This stage includes:
- Floor planning
- Room layouts
- Elevation design
- Ventilation planning
- Natural lighting
- Space optimization
Good planning ensures the home is comfortable, practical, and future-ready.
Step 3: Structural Design
After the architectural drawings are finalized, structural engineers prepare technical drawings that define the building’s strength.
These drawings include:
- Foundation details
- Columns
- Beams
- Roof slabs
- Steel reinforcement
A proper structural design helps the building withstand everyday loads and weather conditions safely.
Step 4: Building Plan Approval
Before construction begins, the necessary approvals must be obtained from the relevant local authorities.
Approved plans ensure that the construction follows legal guidelines, safety regulations, and development rules.
Obtaining approvals before starting work helps avoid unnecessary legal complications later.
Step 5: Construction Cost Estimation
A detailed cost estimate is prepared before construction starts.
The estimate generally covers:
- Building materials
- Labour charges
- Electrical work
- Plumbing work
- Interior finishes
- Engineering services
- Government approval expenses
Having a clear estimate allows homeowners to plan their finances with confidence and reduce unexpected expenses during construction.
Step 6: Foundation Work
The foundation is one of the most important parts of the building.
This stage includes excavation, concrete work, steel reinforcement, and footing construction.
A strong foundation distributes the building’s weight evenly and provides long-term stability.
Quality materials and proper engineering are essential during this phase.
Step 7: RCC Frame Construction
Once the foundation is complete, the reinforced concrete structure is built.
This includes:
- Columns
- Beams
- Roof slabs
- Staircases
The RCC frame acts as the skeleton of the house and supports the entire structure.
Regular quality inspections during this stage help maintain structural strength.
Step 8: Brickwork and Wall Construction
After the structural frame is completed, brickwork begins.
Walls are built according to the approved floor plan, creating bedrooms, kitchens, bathrooms, living spaces, and utility areas.
Accurate brickwork ensures proper room dimensions and improves the overall finish of the building.
Step 9: Electrical and Plumbing Installation
Before wall plastering begins, concealed electrical wiring and plumbing pipelines are installed.
This stage includes:
- Electrical wiring
- Switch points
- Power sockets
- Water supply lines
- Drainage pipes
- Internet and television conduits
Proper planning during this stage helps avoid future repairs and unnecessary wall breaking.
Step 10: Plastering, Flooring, and Painting
Wall plastering creates smooth surfaces that improve durability and provide a neat finish.
After plastering, flooring materials such as vitrified tiles, granite, or marble are installed based on the homeowner’s preference.
The final painting stage protects the walls while enhancing the overall appearance of the home.
Step 11: Interior Finishing
Interior finishing transforms the structure into a comfortable living space.
This stage may include:
- Modular kitchen installation
- Wardrobes
- Bathroom fittings
- False ceilings
- Lighting fixtures
- Doors and windows
- Hardware installation
Attention to detail during finishing significantly improves the overall quality of the home.
Step 12: Quality Inspection and Home Handover
Before the project is completed, engineers perform a comprehensive quality inspection.
They verify:
- Structural quality
- Electrical systems
- Plumbing systems
- Waterproofing
- Paint finish
- Door and window alignment
- Safety standards
Only after these inspections are completed is the home handed over to the owner.
Typical Home Construction Timeline
Most residential homes take around 8 to 12 months to complete, depending on the design, approvals, weather, material availability, and project size.
The construction journey generally moves through planning, approvals, foundation work, structural construction, brickwork, electrical and plumbing installation, finishing work, quality inspections, and final handover.
Proper project planning and regular site supervision help keep construction on schedule.
Read More: Understanding the Types of Land and Their Uses in Construction
Best Practices for a Smooth Construction Experience
To ensure a successful home construction project:
- Complete soil testing before construction.
- Finalize your design before work begins.
- Choose quality construction materials.
- Monitor site progress regularly.
- Keep a contingency budget for unexpected expenses.
- Schedule regular quality inspections.
- Maintain clear communication with your builder and engineer.
These simple practices can save time, reduce costs, and improve construction quality.
Common Mistakes to Avoid
Many homeowners make avoidable mistakes during construction.
Some of the most common include:
- Starting construction without approved plans.
- Choosing contractors based only on the lowest price.
- Ignoring material quality.
- Frequently changing the design during construction.
- Skipping quality inspections.
- Not tracking project progress.
Avoiding these mistakes leads to a smoother and more efficient construction journey.
Homeowner Checklist
Before construction begins, make sure you have completed the following:
- Budget finalized
- Plot documents verified
- Soil testing completed
- House design approved
- Structural drawings prepared
- Building approvals obtained
- Construction agreement signed
- Site engineer assigned
- Material quality confirmed
- Construction schedule discussed
Conclusion:
Understanding the building construction process helps homeowners plan confidently and make informed decisions at every stage. From site inspection and architectural planning to foundation work, construction, interior finishing, and final handover, every step contributes to building a safe, durable, and comfortable home.
Urban Space Builders supports homeowners with residential home construction, turnkey construction, architectural design, structural planning, site supervision, construction cost estimation, and project management. If you’re planning to build your dream home in Chennai, consulting experienced professionals can make the entire construction journey more organized, transparent, and stress-free.
Also Check: How to Select the Best House Construction Company in Chennai
Frequently Asked Questions
1. What is the first step in the building construction process?
The first step is site inspection and soil testing. This helps engineers understand the land conditions and design a strong foundation.
2. How long does it take to build a residential home?
Most residential homes take between 8 and 12 months, depending on design complexity, approvals, weather conditions, and project size.
3. Why is structural design important?
Structural design ensures the building has the required strength to safely support loads and remain durable for many years.
4. What affects the cost of home construction?
Construction costs depend on plot size, design, material selection, labour, interiors, approvals, and project specifications.
Why are quality inspections necessary?
Quality inspections help identify issues early, ensure construction standards are maintained, and improve the overall safety and durability of the home.

