

What Questions Should You Ask During a Site Visit? A …
How Much Does it Cost to Build a Home?
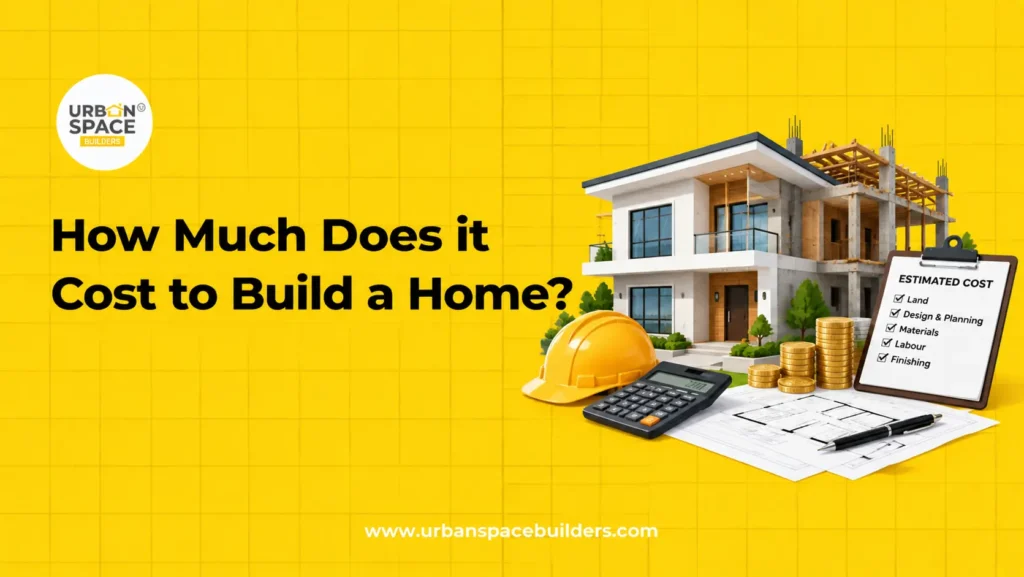
Building your own home is exciting, but one of the first questions most homeowners ask is, “How much will it cost?”
There is no single fixed house construction cost because every home is different. Plot conditions, built-up area, number of floors, materials, design, labour, approvals and finishing choices can all affect the final budget.
For homeowners planning home construction in Chennai, understanding these costs before work begins can prevent unexpected expenses later.
At Urban Space Builders, proper planning starts with understanding the client’s requirements, expected construction quality and available budget. This guide explains how construction costs are calculated and what you should consider before starting your home.
What Is House Construction Cost?
House construction cost is the total amount required to convert an approved house plan into a completed building.
It normally includes expenses related to:
- Site preparation
- Foundation work
- RCC structural work
- Brickwork
- Roofing
- Electrical work
- Plumbing
- Flooring
- Doors and windows
- Painting
- Waterproofing
- Labour
- Basic finishing
However, land purchase, premium interiors, compound walls, landscaping, specialised fixtures and some statutory charges may not always be part of a basic construction estimate.
This is why homeowners should check exactly what is included before comparing quotations.
What Is the House Construction Cost per Sq Ft in Chennai?
Recent 2026 market guides show a fairly wide range for Chennai residential construction. Depending on specifications, estimates range from roughly ₹1,600 to ₹3,200 per sq ft, while another Chennai guide reports approximately ₹1,800 to ₹2,400 per sq ft. Premium specifications can move beyond these ranges.
For simple budget planning, homeowners can consider these indicative ranges:
- Basic construction: Around ₹1,800–₹2,000+ per sq ft
- Standard construction: Around ₹2,100–₹2,700+ per sq ft
- Premium construction: Around ₹2,800–₹3,200+ per sq ft
These figures are market estimates, not a quotation from Urban Space Builders. Actual pricing depends on your house design, material specifications, site conditions and project requirements.
How Do You Calculate House Construction Cost?
A simple starting formula is:
Built-Up Area × Construction Cost per Sq Ft = Estimated Construction Cost
For example, if your proposed home has a built-up area of 1,200 sq ft and your selected specification costs ₹2,500 per sq ft:
1,200 × ₹2,500 = ₹30,00,000
So, the initial construction estimate would be around ₹30 lakh.
You should then check whether expenses such as approvals, design fees, utility connections, interiors and additional external works are included.
A home construction cost calculator can provide an early estimate, but a detailed project quotation gives a more realistic budget.
What Factors Affect House Construction Cost?
1. Built-Up Area
- Larger construction areas normally require more concrete, steel, bricks, labour, electrical materials, plumbing and finishing work.
- Always calculate using the actual built-up area, not only the plot size.
2. Number of Floors
- A ground-floor house and a multi-floor home may require different structural designs, foundations and reinforcement.
- Your structural engineer should determine the requirements based on the building design and site conditions.
3. Material Quality
Material selection can create a major difference in your overall budget. Costs can change depending on the brands and specifications chosen for:
- Cement
- Steel
- Bricks or blocks
- Tiles
- Sanitary fittings
- Electrical fittings
- Doors
- Windows
- Paint
- Waterproofing products
Choosing materials only based on the lowest price can create maintenance problems later.
4. House Design
- Simple floor plans are generally easier to execute than highly customised designs.
- Large balconies, double-height spaces, complex elevations, special staircases and customised structural features can increase construction complexity and cost.
5. Labour Cost
- Skilled labour is required for masonry, electrical work, plumbing, carpentry, painting, waterproofing, flooring and other construction activities.
- Labour availability and project complexity can affect the final cost.
6. Soil and Foundation Requirements
- Two plots of the same size may require different foundations.
- Soil conditions, groundwater levels and structural requirements can affect excavation and foundation costs.
- A soil test and structural assessment can help engineers choose a suitable foundation system.
7. Building Approvals
Planning and building approvals should also be considered while preparing your budget.
Depending on the project, approval-related expenses can include scrutiny fees, development charges and other applicable payments rather than one universal flat fee. CMDA approval charges may vary according to the individual development proposal.
8. Interior Finishing
Wardrobes, modular kitchens, false ceilings, premium lighting, decorative finishes and customised furniture can significantly increase the total home budget.
It is useful to maintain separate budgets for building construction and interior work.
What Is Included in a House Construction Cost Estimate?
A detailed house construction cost estimate should clearly explain the scope of work.
Before signing an agreement, check whether the quotation covers:
- Excavation and foundation
- RCC structural work
- Brickwork
- Plastering
- Electrical work
- Plumbing
- Flooring
- Doors and windows
- Bathroom fittings
- Painting
- Waterproofing
- Labour
- Site supervision
- Material specifications
- Construction timeline
Ask for a detailed quotation or Bill of Quantities (BOQ) whenever possible. It helps you understand where your money is being spent and makes quotations easier to compare.
How Much Does It Cost to Build Different House Sizes?
The number of bedrooms alone cannot determine construction cost. Built-up area is more important.
Using an indicative rate of ₹1,800–₹3,200 per sq ft:
- 1,000 sq ft home: approximately ₹18 lakh–₹32 lakh
- 1,200 sq ft home: approximately ₹21.6 lakh–₹38.4 lakh
- 1,500 sq ft home: approximately ₹27 lakh–₹48 lakh
- 2,000 sq ft home: approximately ₹36 lakh–₹64 lakh
These are only planning estimates. Your actual new home construction cost will depend on design and specifications.
How Long Does House Construction Take?
The construction timeline depends on:
- Total built-up area
- Number of floors
- Approval status
- Design complexity
- Labour availability
- Material availability
- Weather
- Site conditions
- Changes requested during construction
A clear project schedule should cover major stages such as foundation, structure, brickwork, electrical and plumbing work, flooring, painting, fixtures and final handover.
Avoid selecting a contractor only because they promise the shortest timeline. Quality checks and proper curing time are important for long-term durability.
Read More: Coarse Aggregate in Construction: Types, Properties, and Best Practices
How Can You Control Your House Construction Budget?
1. Finalise the Design Early
Frequent plan changes during construction can increase material usage, labour cost and project time.
2. Get a Detailed Quotation
Do not compare contractors only using their per-square-foot rate.
Compare:
- Material brands
- Specifications
- Scope of work
- Structural requirements
- Electrical points
- Plumbing specifications
- Finishing materials
- Exclusions
3. Maintain a Contingency Budget
Keeping approximately 10–15% as a financial buffer can help manage unexpected expenses or specification changes during construction.
4. Track Material Selection
- Upgrading tiles, sanitary fittings, windows or electrical products after construction begins can quickly increase the budget.
- Finalise major specifications before purchasing begins.
5. Monitor Construction Progress
- Stage-wise site supervision helps identify mistakes before they become expensive to correct.
- Regular progress updates are especially useful for working professionals and NRI homeowners who cannot visit the site frequently.
Common House Construction Budget Mistakes to Avoid
Starting without a complete budget:
Prepare estimates for construction, approvals, interiors and additional works separately.
Choosing only the lowest quotation:
A cheaper quote may have lower specifications or important exclusions.
Changing the design frequently:
Changes after construction begins can create material waste and additional labour.
Ignoring soil conditions:
Foundation requirements should be based on engineering recommendations.
Skipping waterproofing:
Water leakage can become expensive to repair after the house is completed.
Not checking material specifications:
Make sure brands, grades and specifications are clearly mentioned in the agreement.
Using the entire budget for construction:
Keep a contingency amount available for unexpected requirements.
Conclusion
Understanding your house construction cost before starting work gives you greater control over your budget and design decisions.
Instead of focusing only on the lowest construction rate, look at material specifications, structural quality, engineering support, project supervision, timelines and what is actually included in the quotation.
Urban Space Builders supports homeowners in Chennai with residential home construction, turnkey construction, architectural planning, structural design, construction cost estimation, project management and site supervision.
If you are planning to build an individual home in Chennai, start with a clear floor plan and detailed construction estimate so you can make confident decisions before construction begins.
Also Check: Apartment vs Independent House: Which is the Right Choice for You?
Recent Posts
What Questions Should You Ask During a Site Visit? A …
Let's Build Your Dream Home Now!
Frequently Asked Questions
1. How much does a 1,200 sq ft house cost to build in Chennai?
Using an indicative ₹1,800–₹3,200 per sq ft planning range, a 1,200 sq ft house may cost roughly ₹21.6 lakh to ₹38.4 lakh for construction. The actual amount depends on design and specifications.
2. Does house construction cost include interiors?
Not always. Basic construction packages may include standard finishing but exclude modular kitchens, wardrobes, false ceilings, customised furniture and premium interior work. Confirm this before accepting a quotation.
3. What is a BOQ in house construction?
A Bill of Quantities, or BOQ, is a detailed document listing construction items, quantities, specifications and estimated costs. It helps homeowners understand the project scope and compare quotations more clearly.
4. Can a home construction cost calculator give the final price?
A construction cost calculator is useful for early budget planning, but it cannot provide the exact final price. A detailed design, structural requirements, material choices and site conditions are needed for an accurate quotation.
5. How can I avoid hidden construction costs?
Request detailed specifications, understand exclusions, finalise the design before construction, maintain a contingency budget and document any changes. Regular progress reviews also help control unexpected expenses.

