

Why Balcony Placement Matters in Modern Home Design A balcony …
How Terrace Planning Can Add More Value to Your Home
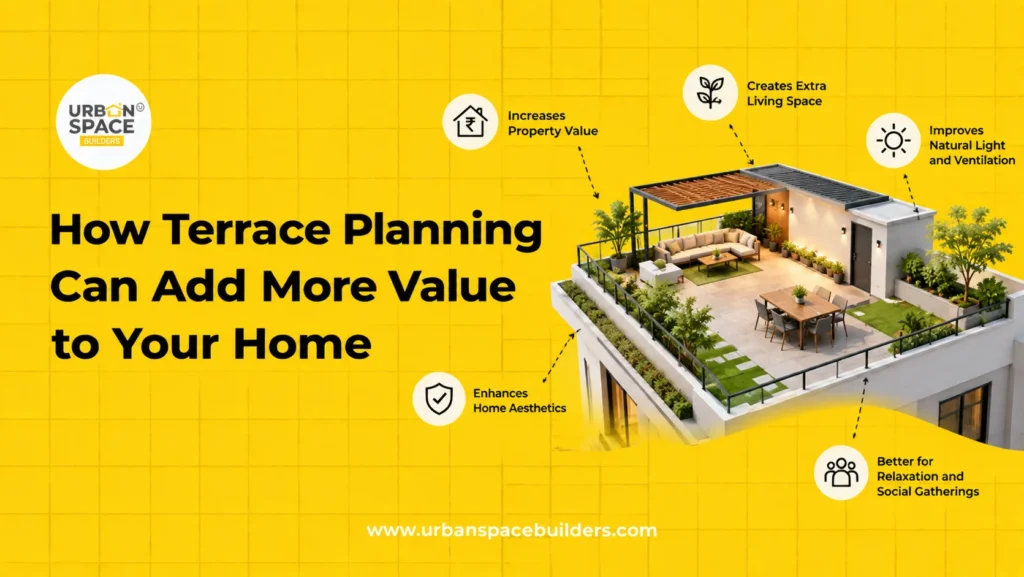
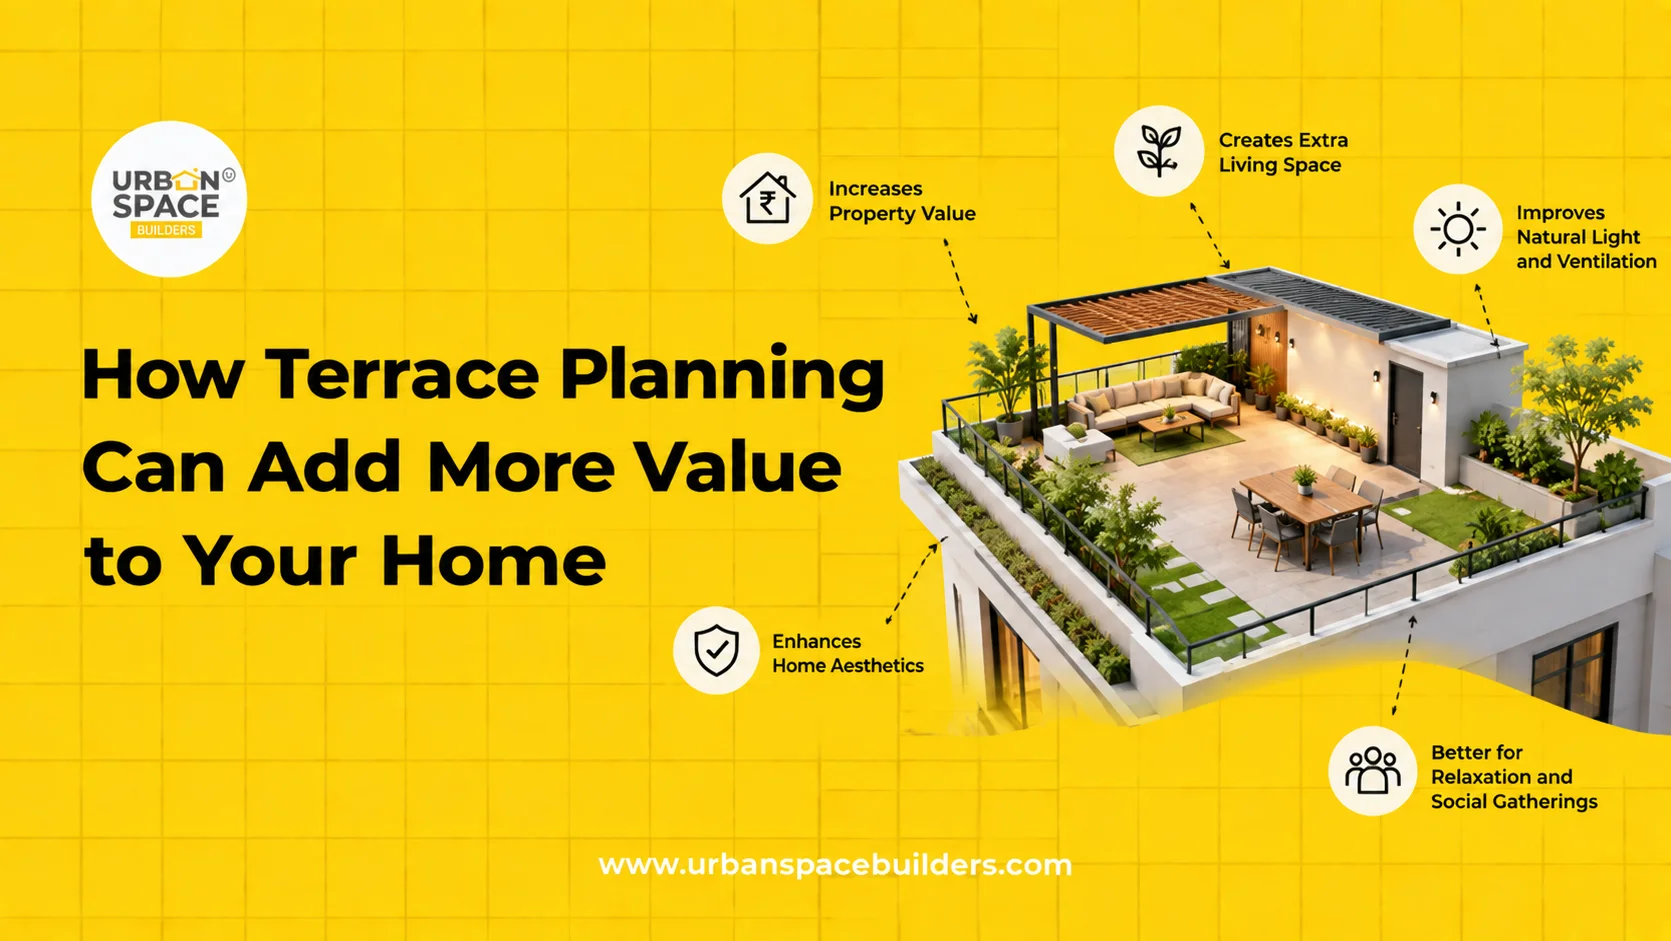
A terrace is often treated as the last part of a house construction project. But planning it early can make a major difference to how you use your home in the future.
Terrace Planning for Homes involves deciding how the rooftop space will be used while considering safety, drainage, waterproofing, shade and maintenance. For homeowners in Chennai, factors such as strong sunlight, heat and seasonal rainfall also need attention.
At Urban Space Builders, terrace requirements can be considered along with the overall home construction planning so that the rooftop remains useful, comfortable and easier to maintain.
What Is Terrace Planning for Homes?
Terrace planning is the process of deciding how your home’s rooftop area will be designed and used.
Instead of leaving the terrace as an empty concrete space, homeowners can plan areas for:
- Family seating
- Terrace gardening
- Outdoor dining
- Children’s activities
- Laundry and utility work
- Solar panels
- Rainwater harvesting
- Small gatherings
- Relaxation
- Future extensions
The terrace layout should also provide enough space for movement, drainage outlets, water tanks and maintenance access.
Why Is Terrace Planning Important?
Good terrace planning improves both the functionality and durability of your home.
When the terrace is planned during the design and construction stages, engineers and architects can consider important requirements such as waterproofing, drainage slopes, electrical points, plumbing lines and structural loads.
It can also reduce the need for major changes later.
For example, if you decide to install a rooftop garden several years after construction, additional waterproofing, drainage or structural work may be required. Planning for possible future use early can make these upgrades easier.
What Are the Main Benefits of a Well-Planned Terrace?
A functional terrace design can provide several benefits:
- Makes better use of available rooftop space
- Creates an additional outdoor living area
- Provides space for plants and terrace gardens
- Supports future solar panel installation
- Helps with rainwater harvesting planning
- Creates dedicated laundry or utility areas
- Improves outdoor comfort with proper shade
- Makes terrace maintenance easier
- Supports future lifestyle requirements
- Can improve the overall appeal and usability of the property
What Features Should Be Considered in Terrace Design?
Terrace Waterproofing
Waterproofing is one of the most important parts of terrace construction. A suitable waterproofing system helps reduce the risk of water entering the roof slab and affecting rooms below.
Proper Drainage
The terrace should have suitable slopes that guide rainwater towards drainage outlets. Drain points should remain easy to inspect and clean.
Safe Flooring
Outdoor flooring should be durable and suitable for wet conditions. Anti-slip surfaces can improve safety during rain.
Shade Structures
Pergolas, covered seating areas or other shade solutions can make the terrace more comfortable during sunny weather.
Safety Railings
Parapet walls and railing designs should be planned carefully, especially in homes with children or elderly family members.
Lighting and Electrical Points
Outdoor lighting improves safety and usability at night. Electrical points can also support decorative lighting and other outdoor requirements.
How to Plan a Functional Terrace for a New Home
Step 1: Decide How You Will Use the Terrace
List your main requirements before finalizing the design. For example, you may want a garden, seating area, laundry area and solar panels.
Step 2: Discuss the Layout With Your Architect
Your architect can divide the terrace into practical zones while maintaining comfortable movement between them.
Step 3: Check Structural Requirements
Heavy planters, water tanks, covered structures and similar additions may increase loads on the building.
Discuss them with the structural engineer during the design stage.
Step 4: Plan Waterproofing and Drainage
Decide drainage locations, terrace slopes and waterproofing requirements before finishing the floor.
Step 5: Plan Plumbing and Electrical Work
Provide water connections for gardening and cleaning. Electrical points can be planned for lights and other outdoor uses.
Step 6: Choose Suitable Flooring
Select outdoor flooring that is durable, weather-resistant and easy to maintain.
Step 7: Keep Future Requirements in Mind
Even if you are not installing solar panels, a rooftop garden or covered seating immediately, planning space for them can give you more flexibility later.
When Should Terrace Planning Start During Construction?
- Ideally, terrace planning should begin during the architectural design and structural planning stages.
- This allows requirements such as drainage, plumbing, electrical points, waterproofing, parapet walls and structural support to be coordinated before terrace finishing work begins.
- Actual execution time varies depending on the size of the terrace, flooring, landscaping, pergolas and other features.
- Planning early is usually more practical than making major modifications after construction is complete.
What Factors Affect Terrace Development Cost?
The cost of developing a terrace depends on what you want to create.
Important factors include:
- Total terrace area
- Flooring material
- Waterproofing system
- Drainage work
- Electrical installations
- Plumbing connections
- Number and size of planters
- Terrace garden requirements
- Pergola or shade structure
- Outdoor seating
- Lighting
- Safety railings
- Solar panel preparation
- Labour requirements
A simple open terrace usually requires fewer additions than a fully landscaped rooftop living space.
What Are the Best Terrace Planning Ideas for Chennai Homes?
Chennai’s warm climate makes heat protection and shade particularly useful considerations.
Practical terrace planning ideas include:
- Create shaded seating instead of leaving the entire terrace open.
- Choose low-maintenance plants suitable for local weather.
- Provide proper drainage for seasonal rainfall.
- Use suitable roof waterproofing systems.
- Keep sufficient open space around solar panels and water tanks.
- Use outdoor flooring that is easy to clean.
- Plan rainwater collection points where suitable.
- Add lighting for evening use.
- Keep maintenance routes clear.
- Use greenery to create a more pleasant outdoor space.
Common Terrace Planning Mistakes to Avoid
- Ignoring drainage: Poor water movement can create stagnant water and increase maintenance problems. Plan proper slopes and outlets.
- Planning waterproofing too late: Waterproofing should be coordinated with terrace finishing instead of being treated as an afterthought.
- Adding heavy structures without checking: Large planters, water tanks or covered structures may need structural consideration.
- Using unsuitable flooring: Very smooth outdoor flooring can become slippery during rain.
- Filling the entire terrace: A terrace needs open circulation and maintenance space.
- Ignoring future needs: Leave flexibility for future solar panels, gardens or other additions.
Real-World Terrace Planning Examples
Individual Home
A family building an individual house can divide the terrace into a shaded seating area, laundry zone and open activity space.
Duplex Home
A duplex homeowner may create a terrace garden with seating while keeping another section open for utilities and solar panels.
NRI Homeowner
For owners who stay outside Chennai, a low-maintenance terrace with simple flooring, limited landscaping and accessible drainage points can make property maintenance easier.
Working Professionals
Busy homeowners may prefer a simple terrace with easy-care plants, compact seating and minimal maintenance requirements.
Expert Tips for Better Terrace Planning
- Plan your terrace as part of the house rather than as an unused rooftop.
- Discuss future requirements with your architect and structural engineer early. Clearly mark areas for utilities, water tanks, solar panels, seating and gardening.
- Most importantly, do not compromise drainage and waterproofing simply to improve the appearance of the terrace. A functional terrace should remain easy to use and maintain for many years.
Open Terrace vs Covered Terrace vs Terrace Garden
Different terrace designs work for different homeowner needs.
Open Terrace
An open terrace provides flexible space for daily activities, drying clothes, exercise, children’s activities or small gatherings. However, it receives direct sunlight and rain, so flooring, drainage and heat protection should be planned carefully.
Covered Terrace
A covered terrace works well for outdoor seating, dining or family relaxation. A pergola or suitable shade structure can make the area more comfortable, especially during Chennai’s warmer months. Structural support and proper ventilation should be considered during planning.
Terrace Garden
A terrace garden creates a green and relaxing outdoor space with plants, seating and landscaping. Proper waterproofing, drainage and structural planning are important because soil, planters and water can add extra load to the terrace.
The right terrace design depends on your available space, lifestyle, maintenance preferences and long-term plans.
Conclusion
A terrace can become one of the most useful areas of your home when it is planned with a clear purpose.
Good Terrace Planning for Homes considers lifestyle needs along with waterproofing, drainage, safety, shade, utilities and future improvements. Planning these details during construction can also reduce unnecessary modifications later.
Urban Space Builders considers practical space planning as part of residential home construction, architectural design, structural planning, project management and site supervision in Chennai.
If you are planning a new home, discuss your terrace requirements during the early design stage so that the space can be built around both your current and future needs.
Also Check: Why Balcony Placement Matters in Modern Home Design
Recent Posts
Why Balcony Placement Matters in Modern Home Design A balcony …
Let's Build Your Dream Home Now!
Why Balcony Placement Matters in Modern Home Design A balcony may look like a simple extension of a room, but its location …
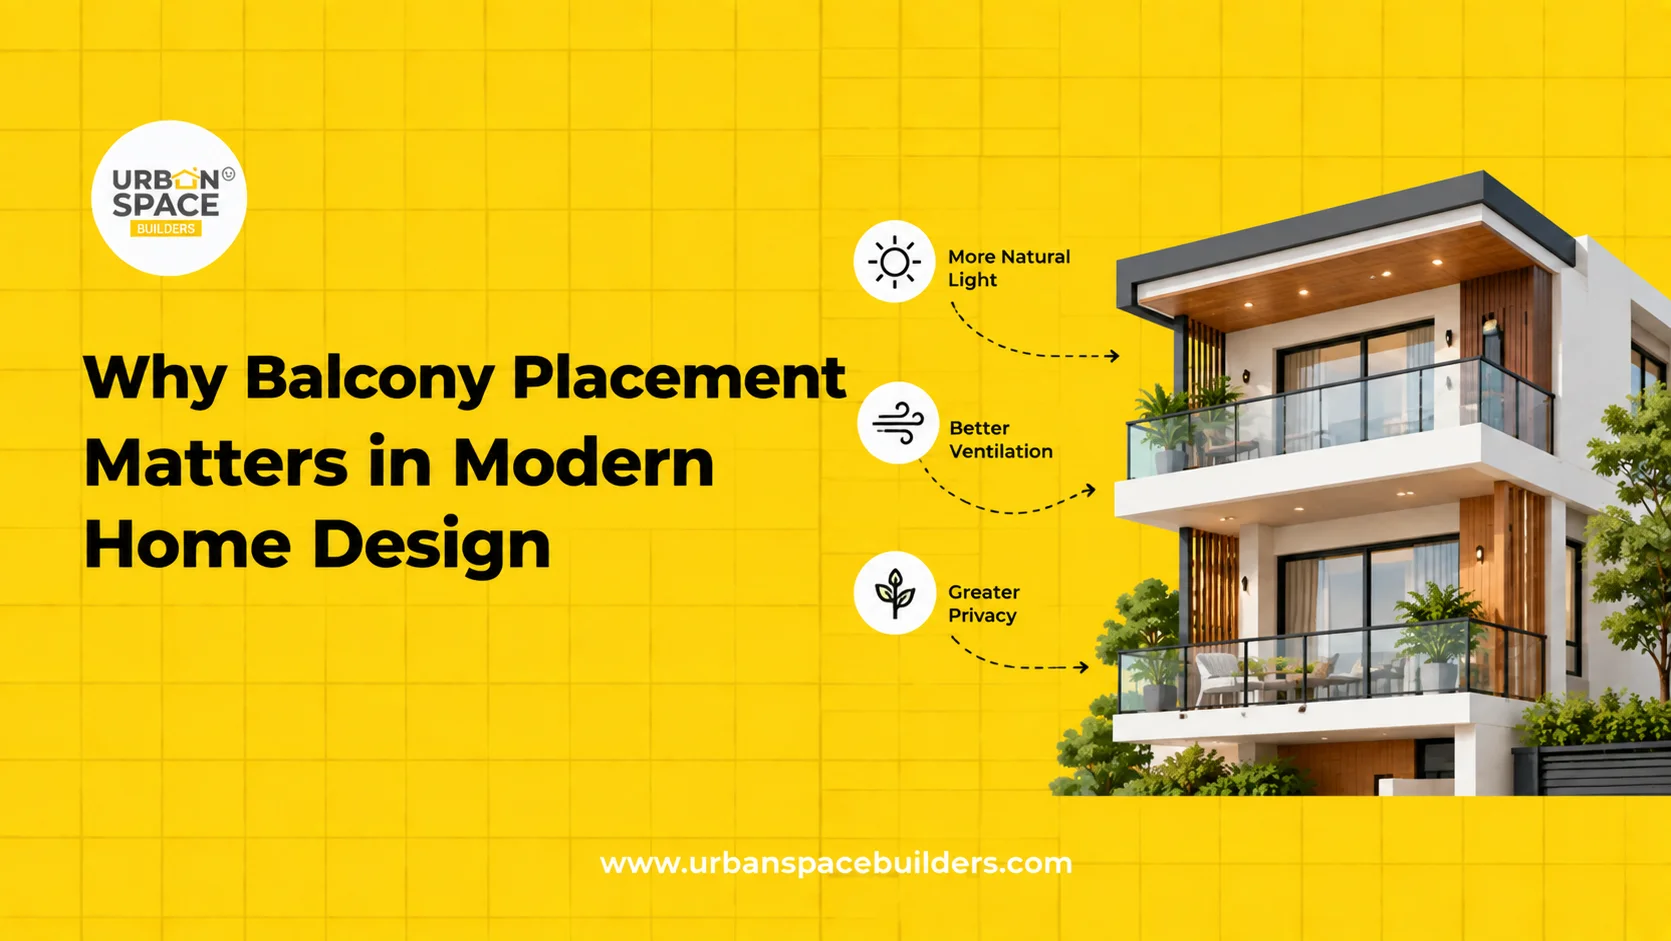
Why Balcony Placement Matters in Modern Home Design A balcony may look like a simple extension of a room, but its location …
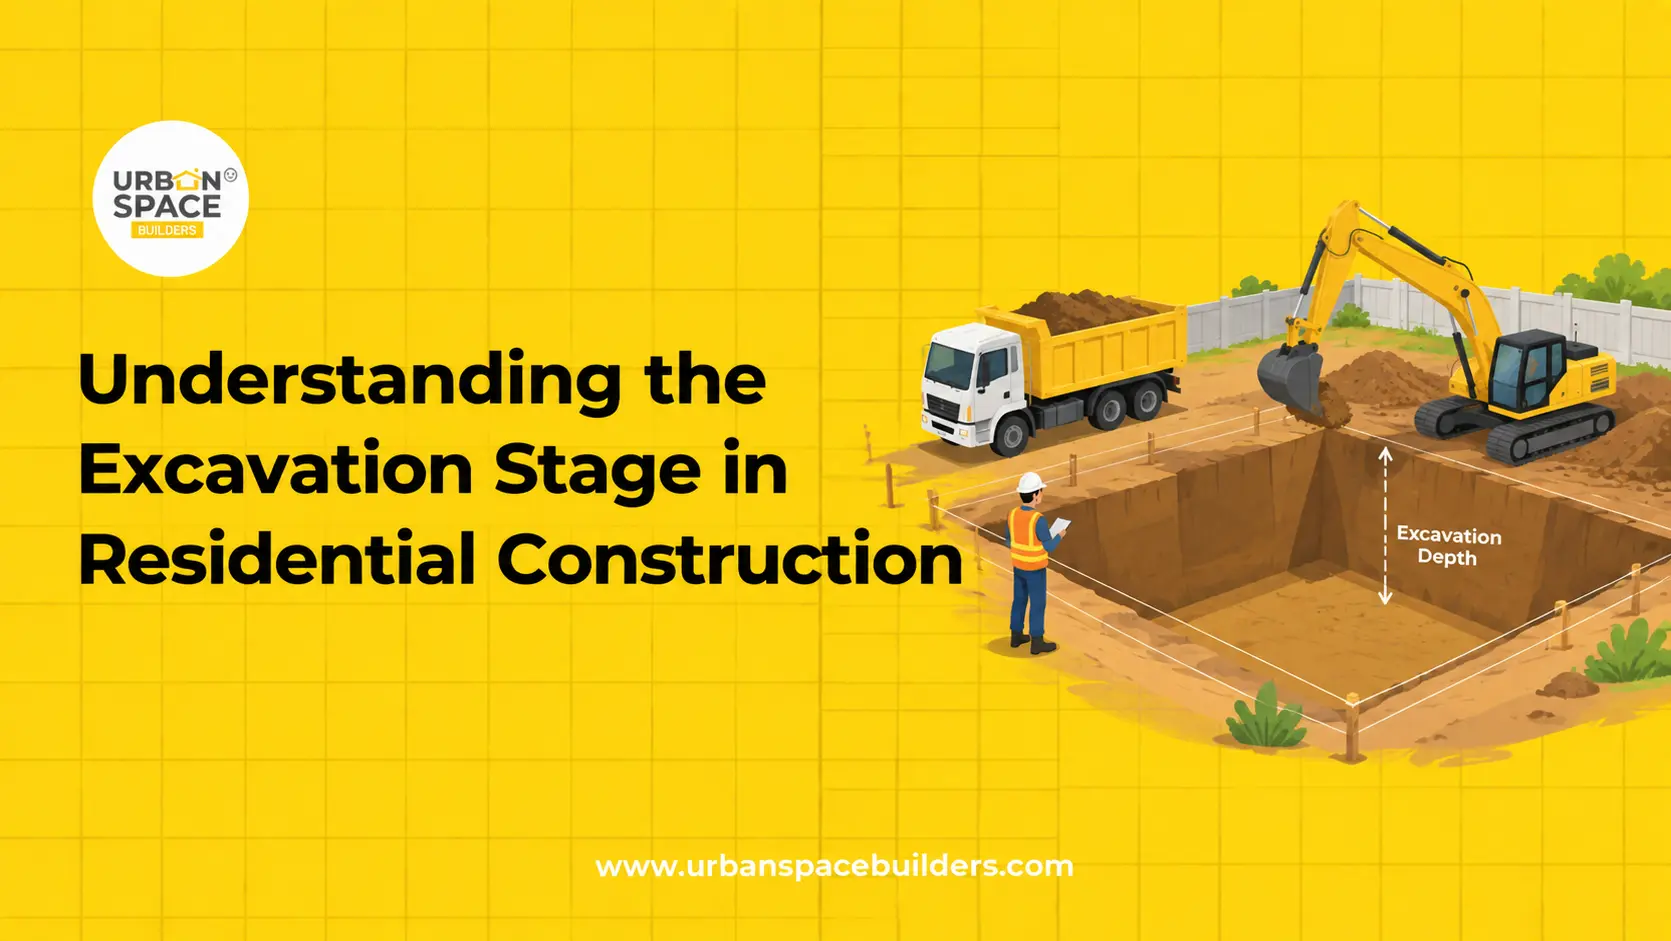
Key Stages of a Residential Construction Project Explained Building your dream home is one of the biggest investments you’ll ever make. However, …
Key Stages of a Residential Construction Project Explained Building your dream home is one of the biggest investments you’ll ever make. However, …
Frequently Asked Questions
1. When should I start terrace planning for a new house?
Start during the architectural design stage. Early planning makes it easier to coordinate structure, drainage, waterproofing, plumbing, electrical work and future terrace features.
2. Can I create a terrace garden on any house?
Terrace gardens are possible in many homes, but the structural capacity, waterproofing and drainage should be evaluated before adding heavy planters or landscaping elements.
3. What type of flooring is suitable for terraces?
Outdoor flooring should be durable, weather-resistant and easy to maintain. Anti-slip surfaces are especially useful because terraces can become wet during rain or cleaning.
4. How can I reduce heat from the terrace?
Shade structures, suitable roof treatments, greenery and thermal insulation strategies may help reduce direct heat exposure. The right solution depends on the building design and roof construction.
5. Can rainwater harvesting be connected to the terrace?
Yes. Rooftop rainwater can be directed through suitable collection and drainage systems towards a rainwater harvesting arrangement when it is properly designed.

