

What Questions Should You Ask During a Site Visit? A …
Why Balcony Placement Matters in Modern Home Design
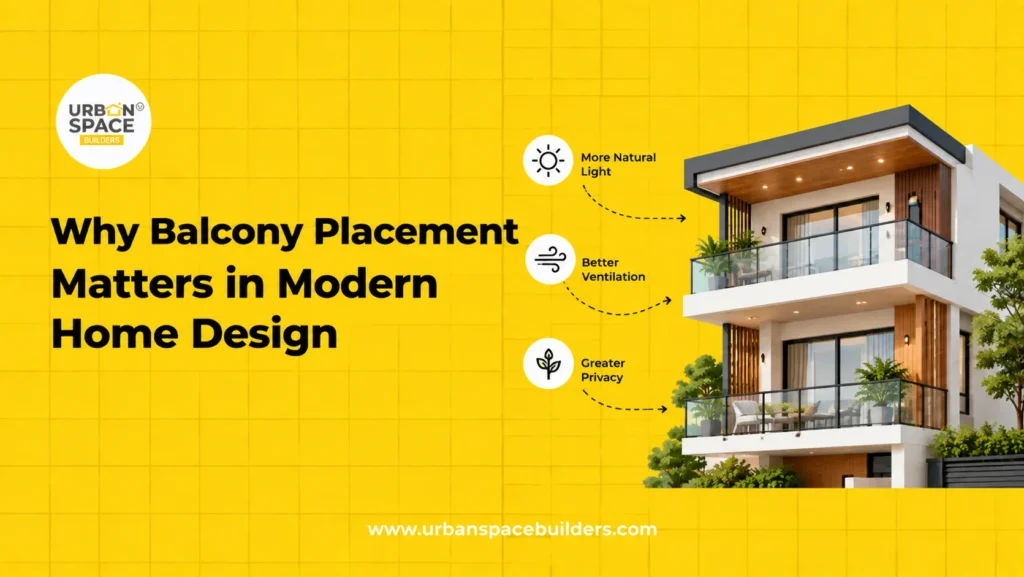
A balcony may look like a simple extension of a room, but its location can influence the comfort and function of your entire home. Poorly planned balconies may receive too much heat, expose private rooms, block useful indoor space or become difficult to use during rain.
Good balcony design for modern homes starts during the floor-planning stage rather than after construction begins.
At Urban Space Builders, balcony planning is considered together with room layout, natural lighting, airflow, privacy and structural requirements. In this guide, we explain what homeowners should consider before finalising a balcony for a new home in Chennai.
What Is Balcony Placement in Home Design?
Balcony placement refers to deciding where a balcony should be positioned within the house floor plan.
It includes decisions such as:
- Which room should connect to the balcony?
- Which direction should the balcony face?
- How large should it be?
- Should it be open or covered?
- How much sunlight will it receive?
- Will neighbouring buildings affect privacy?
- How will rainwater drain from the space?
Balcony planning should therefore be part of the overall architectural and structural design of the house.
Why Is Balcony Placement Important?
The right balcony location can improve both indoor and outdoor living.
Better Natural Light
- A properly positioned balcony allows daylight to enter nearby rooms. This can make bedrooms and living areas feel brighter during the daytime.
- However, excessive direct sunlight can also increase indoor heat. The balcony orientation, shading and nearby openings should therefore be planned together.
Improved Ventilation
- Balconies connected to doors or large windows can support natural airflow.
- When openings are positioned carefully on different sides of the house, they can encourage cross ventilation and make indoor areas feel more comfortable.
- This is especially useful when planning homes for Chennai’s warm and humid conditions.
Better Privacy
- A balcony facing a busy road, neighbouring window or apartment block may provide very little privacy.
- Before finalising the balcony position, homeowners should consider the surrounding buildings, road direction and future development around the plot.
- Screens, plants, partial walls and suitable railing designs can provide additional privacy where required.
More Functional Outdoor Space
A balcony should have a clear purpose. Depending on its size, homeowners may use it for:
- Morning coffee
- Small seating arrangements
- Balcony gardens
- Reading
- Relaxing
- Drying clothes
- Connecting indoor rooms with outdoor space
Planning the purpose early helps determine the right balcony size and layout.
What Are the Key Benefits of a Well-Planned Balcony?
Good balcony planning can provide several practical benefits:
- Better natural lighting
- Improved indoor airflow
- Additional outdoor living space
- Better connection with surrounding views
- Improved privacy when positioned correctly
- Space for plants and seating
- More attractive house elevation
- Better use of the available floor plan
- Greater comfort for family members
A balcony should add useful space rather than simply become a decorative feature.
What Features Should Be Considered in a Modern Balcony Design?
- Balcony Size
- The balcony should match its intended use.
- A narrow balcony may work for standing, plants or simple access, while a seating balcony requires more usable depth and floor space.
- Structural Design
- Balconies must be considered during structural planning.
- The structural engineer should evaluate the slab, reinforcement, loads and connections with the main building structure before construction begins.
- Railing Safety
- Balcony railings should be strong, properly installed and suitable for the home’s occupants.
- Families with children should pay particular attention to railing openings, climbable elements and furniture placement near the edges.
- Waterproofing
- Because balconies are exposed to rain and regular cleaning, proper waterproofing is important.
- Poor waterproofing can eventually allow moisture to affect walls, ceilings and adjoining rooms.
- Drainage
- The balcony floor must allow water to move towards appropriate drainage points.
- Incorrect floor slopes or blocked outlets may cause water to remain on the surface.
- Flooring
- Choose flooring suitable for outdoor use.
- The surface should provide good grip and withstand sunlight, moisture and regular cleaning.
- Shading
- Roof projections, pergolas, vertical screens or other shading features can reduce harsh sunlight and improve balcony usability.
How Should You Plan Balcony Placement?
Step 1: Understand How You Want to Use the Balcony
Decide whether it will mainly be used for seating, plants, utility purposes or relaxation.
Step 2: Study the Plot Orientation
Understand the road direction, neighbouring properties, sunlight and surrounding views.
Step 3: Plan It Along With the Floor Plan
The balcony should work naturally with the bedroom, living room or other connected space.
Avoid adding a balcony only after completing the main floor plan.
Step 4: Consider Chennai’s Climate
Plan for direct sunlight, heat, seasonal rain and humidity.
Suitable shading, drainage and waterproofing can improve long-term usability.
Step 5: Review Structural Requirements
An architect and structural engineer should coordinate balcony dimensions and structural details before execution.
Step 6: Plan Safety and Finishing
Finalise railings, flooring, lighting, electrical points, drainage and waterproofing before finishing work begins.
When Should Balcony Planning Happen During Construction?
Balcony planning should ideally happen during the architectural design stage.
The approximate sequence is:
Home requirement discussion → Floor planning → Balcony position → Structural design → RCC construction → Waterproofing → Flooring → Railing installation → Final finishing
Changing the size or location of a balcony after structural work begins may require additional design review and could increase construction complexity.
Early planning is therefore usually easier than making major changes during execution.
What Factors Affect Balcony Construction Cost?
The cost of adding a balcony depends on several factors, including:
- Balcony size
- Structural design
- RCC requirements
- Railing material
- Glass or metal railing selection
- Flooring material
- Waterproofing work
- Drainage requirements
- Lighting
- Electrical points
- Ceiling or roof coverage
- Decorative finishes
Instead of selecting a balcony only by appearance, homeowners should discuss the design, structural requirements and budget together.
Which Balcony Type Works for a Modern Home?
Different balcony designs suit different house layouts and homeowner needs.
Attached Balcony
An attached balcony works well with bedrooms and living rooms. It provides direct access from the indoor space and can be used for seating, plants or relaxation.
Covered Balcony
A covered balcony is suitable for homeowners who want to use the space regularly. The roof or shade provides better protection from direct sunlight and rain, which can be useful for Chennai homes.
Open Balcony
An open balcony gives a stronger outdoor feel and can provide better views. However, it is more exposed to sunlight, rain and weather changes, so proper flooring, waterproofing and drainage are important.
Corner Balcony
A corner balcony can work well for homes with open views on two sides. It can improve the visual appeal of the house, but privacy and structural planning should be carefully considered.
Cantilever Balcony
A cantilever balcony extends outward without visible support underneath and is often used in modern house elevations. Proper structural engineering is essential to ensure safety and long-term durability.
The right balcony type depends on the house floor plan, available space, plot orientation, climate conditions and how the homeowner plans to use the space.
Best Balcony Planning Practices for Chennai Homes
For a more comfortable balcony:
- Study sunlight before choosing the direction.
- Provide enough shade for exposed areas.
- Plan proper rainwater drainage.
- Use outdoor-friendly flooring.
- Include waterproofing during construction.
- Consider privacy from neighbouring houses.
- Avoid blocking natural ventilation.
- Provide safe and durable railings.
- Plan electrical and lighting points early.
- Coordinate balcony design with the overall building elevation.
A visually attractive balcony is useful only when it remains practical throughout the year.
Read More: How Plot Shape Influences Your House Construction Design
Common Balcony Planning Mistakes to Avoid
Mistake 1: Choosing the balcony only for appearance
Why: It may receive excessive heat or provide little usable space.
Solution: Consider comfort and function before elevation design.
Mistake 2: Ignoring privacy
Why: The balcony may directly face neighbouring windows or busy roads.
Solution: Study surrounding properties during floor planning.
Mistake 3: Poor drainage planning
Why: Rainwater may remain on the balcony floor.
Solution: Plan the floor slope and drainage points correctly.
Mistake 4: Adding the balcony after structural planning
Why: Major structural changes may be required.
Solution: Finalise balcony requirements before structural drawings.
Mistake 5: Forgetting waterproofing
Why: Water leakage can affect nearby walls and ceilings.
Solution: Include balcony waterproofing as part of the construction process.
Conclusion
Good balcony design for modern homes is about much more than improving the front elevation. The balcony’s location can influence sunlight, ventilation, privacy, indoor comfort and how effectively your family uses the outdoor space.
Planning it early allows architects and engineers to coordinate the balcony with the floor plan, structural design, waterproofing and overall house design.
Urban Space Builders provides residential home construction, architectural design, structural planning, site supervision and project management support for homeowners planning to build in Chennai.
If you are preparing your house plan, discuss your balcony requirements during the initial design stage so that the space is practical, comfortable and suited to your lifestyle.
Also Check: Why Ceiling Height Should Be Considered During House Design
Recent Posts
What Questions Should You Ask During a Site Visit? A …
Let's Build Your Dream Home Now!

What Questions Should You Ask During a Site Visit? A construction site visit gives you much more information than a brochure, quotation …

What Questions Should You Ask During a Site Visit? A construction site visit gives you much more information than a brochure, quotation …

What Questions Should You Ask During a Site Visit? A construction site visit gives you much more information than a brochure, quotation …

How Staircase Design Affects Space and Comfort in a Home A staircase may occupy only one part of a house, but its …
Frequently Asked Questions
1. How big should a home balcony be?
There is no single ideal size. The required dimensions depend on whether the balcony is intended for seating, plants, utility purposes or simple standing space. Plan furniture and circulation before deciding its dimensions.
2. Should a balcony be open or covered?
Both designs can work. Open balconies offer a stronger outdoor experience, while covered balconies provide greater protection from direct sunlight and rain. The decision should depend on your home’s orientation and intended use.
3. Can I add a balcony after constructing my house?
It may be possible in some situations, but structural feasibility must first be checked by a qualified engineer. Never make structural changes or extensions without proper professional assessment and relevant approvals.
4. Which flooring is suitable for a balcony?
Outdoor-use flooring with suitable grip, durability and water resistance is generally preferred. Selection should also consider exposure to heat, rain and regular cleaning.
5. Does balcony waterproofing matter?
Yes. Balconies regularly face rain and water during cleaning. Appropriate waterproofing, drainage and floor slope help reduce the risk of water entering adjoining building areas.

