

What Questions Should You Ask During a Site Visit? A …
Why Ceiling Height Should Be Considered During House Design
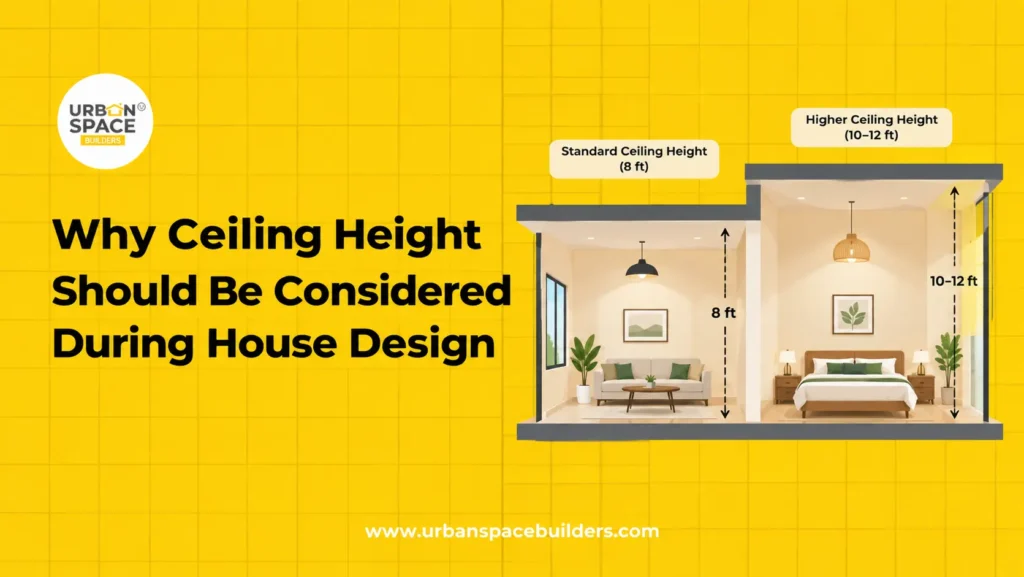
When designing a new home, ceiling height may not be the first thing homeowners think about, but it can make a big difference to how the home looks and feels. The right ceiling height in house design can make rooms feel more spacious, improve ventilation and natural lighting, and provide enough space for fans, lights and false ceilings.
Ceiling height also affects structural planning, interior design, air-conditioning and overall construction cost. For homeowners planning house construction in Chennai, deciding the right ceiling height during the design stage can help avoid changes and space-related issues later. Understanding these factors early makes it easier to create a comfortable and well-planned home.
Why Does Ceiling Height Matter in House Design?
When planning a new home, homeowners often focus on room size, floor layout, materials and interiors. But ceiling height in house design is equally important.
The height between the floor and ceiling can change how spacious a room feels, how air moves inside the home and how easily lighting, fans and false ceilings can be installed.
At Urban Space Builders, ceiling height is considered during architectural and structural planning so that different parts of the home work together properly.
This guide explains how ceiling height affects comfort, construction cost, ventilation, lighting and interior planning for homes in Chennai.
What Is Ceiling Height in House Design?
- Ceiling height is the vertical distance between the finished floor and the lowest finished ceiling surface.
- It is important to understand two related measurements.
- Floor-to-ceiling height is the usable clear height you see inside the room.
- Floor-to-floor height is the distance from one finished floor level to the next floor level. It includes the RCC slab, structural elements and other construction components.
- Because of slab thickness, beams, ducts and false ceilings, the actual clear room height will normally be lower than the floor-to-floor height.
- Planning both measurements early helps avoid unexpected changes during construction.
What Is the Standard Ceiling Height for a House?
Tamil Nadu building rules specify that habitable rooms should generally have a minimum height of 2.75 metres, measured from the finished floor to the lowest point of the ceiling slab.
The minimum clear headroom below beams or similar structural elements is generally 2.4 metres. For air-conditioned rooms, the clear height to the lowest point of the air-conditioning duct or false ceiling should generally not be below 2.5 metres.
These are regulatory minimums, not necessarily the ideal design height for every home.
Many homeowners may choose a greater height based on room proportions, architecture, ventilation, interiors and budget. Final dimensions should always be confirmed with the architect or engineer based on the approved building plan.
Why Is Ceiling Height Important for Home Comfort?
1. Makes Rooms Feel More Spacious
- A good room ceiling height can make living rooms, bedrooms and common areas feel more open.
- A ceiling that is too low for the room’s width and length may make the space feel compact, even when the floor area is reasonable.
2. Supports Better Air Movement
- Higher ceilings provide more vertical space for warm air to rise.
- When ceiling height is combined with properly positioned doors and windows, it can support natural airflow and cross ventilation.
- This can be particularly useful when planning homes for Chennai’s warm and humid climate.
3. Improves Natural Lighting
- Ceiling height influences how architects position windows and openings.
- A taller wall can allow better placement of larger or higher windows, helping daylight travel deeper into suitable rooms.
- However, ceiling height alone does not improve lighting. Window orientation, surrounding buildings, room depth and shading are also important.
4. Gives More Interior Design Options
Planning the right ceiling height gives interior designers more flexibility for:
- False ceilings
- Cove lighting
- Pendant lights
- Ceiling fans
- Decorative ceiling features
- Tall wardrobes
- Large windows and doors
Without early planning, false ceilings and services can reduce the final usable height more than expected.
5. Helps Coordinate Structural Elements
- Beam depth, RCC slab thickness and structural design all affect clear ceiling height.
- Architects and structural engineers should coordinate these details before construction starts rather than trying to correct them after the slab has been completed.
How Does Ceiling Height Affect Construction Cost?
Increasing ceiling height can affect the quantity of materials required.
Higher rooms may need additional quantities of:
- Bricks or blocks
- Cement and plaster
- Paint
- Electrical conduit
- Plumbing lines
- Wall finishes
- Scaffolding and labour
Doors, windows, curtains and interior elements may also change according to the design.
The impact on total house construction cost depends on the building size, number of floors, structural plan and selected finishes.
Therefore, homeowners should decide the preferred height while preparing the initial construction estimate.
How Does Ceiling Height Affect Air Conditioning?
- Larger room volume usually means the air-conditioning system has more indoor space to cool.
- However, AC performance is not decided by ceiling height alone.
- Room size, insulation, roof exposure, number of windows, glass area, occupancy and sun direction also affect cooling requirements.
- If you are planning air conditioning, coordinate the ceiling layout, ducts, electrical points and false ceiling design before construction or interior work begins.
Floor-to-Floor Height vs Floor-to-Ceiling Height
- Floor-to-floor height is measured from the finished surface of one floor to the finished surface of the floor above it. This measurement includes the RCC slab and other structural components and is mainly used during architectural and structural planning.
- Floor-to-ceiling height is the clear vertical distance between the finished floor and the visible ceiling inside the room. It represents the actual usable height that homeowners experience.
- False ceilings, beams, AC ducts and other services can reduce the final floor-to-ceiling height even when the floor-to-floor height remains unchanged.
- Understanding these two measurements during house design planning helps prevent confusion and ensures that the final room height matches the homeowner’s expectations.
How to Choose the Right Ceiling Height for a House
Step 1: Review the Room Dimensions
A large living room may benefit from a different ceiling proportion than a small bedroom.
Step 2: Check Structural Requirements
Discuss beam depth, slab design and structural planning with your structural engineer.
Step 3: Plan Doors and Windows
Window and door heights should look balanced with the overall room height.
Step 4: Decide on False Ceilings
If you want a false ceiling, calculate how much clear height will remain after installation.
Step 5: Plan Electrical and AC Services
Consider ceiling fans, recessed lights, ducts, wiring and other services.
Step 6: Check Applicable Building Rules
Make sure the proposed design meets current building regulations and the approved plan.
Step 7: Finalize Before Construction
Document the final floor-to-floor and clear ceiling heights in construction drawings.
Common Ceiling Height Mistakes to Avoid
- Planning the false ceiling too late: A deep false ceiling can reduce the usable room height. Plan it during the design stage.
- Ignoring beam depth: Beams may create lower areas inside rooms. Coordinate architectural and structural drawings early.
- Choosing height only for appearance: Very high ceilings may look attractive but can influence material quantities, interiors and cooling requirements.
- Using the same approach for every room: Living rooms, bedrooms, kitchens and bathrooms can have different functional requirements.
- Changing ceiling height during construction: Late changes may affect doors, windows, staircases, elevations and structural details.
Ceiling Height Considerations for Chennai Homes
Chennai’s climate makes ventilation, shade and heat management important parts of home design.
Ceiling height should therefore be planned together with:
- Window orientation
- Cross ventilation
- Roof heat protection
- Sun shading
- Room dimensions
- Ceiling fans
- Air-conditioning
- Natural lighting
A higher ceiling by itself cannot make a house cooler. Good architectural planning combines several design elements to create a comfortable indoor environment.
Conclusion
Ceiling height in house design may look like a small decision, but it influences comfort, ventilation, lighting, interiors, construction planning and cost.
For homeowners planning house construction in Chennai, the best approach is to decide ceiling heights while preparing architectural and structural drawings rather than after construction begins.
Urban Space Builders supports homeowners with residential home construction, architectural design, structural planning, construction cost estimation, site supervision and project management.
Planning your new home? Discuss room dimensions, ceiling height and construction requirements early so your design can be practical from the foundation to the final interior.
Also Check: How Plot Shape Influences Your House Construction Design
Recent Posts
What Questions Should You Ask During a Site Visit? A …
Let's Build Your Dream Home Now!

What Questions Should You Ask During a Site Visit? A construction site visit gives you much more information than a brochure, quotation …

What Questions Should You Ask During a Site Visit? A construction site visit gives you much more information than a brochure, quotation …

What Questions Should You Ask During a Site Visit? A construction site visit gives you much more information than a brochure, quotation …

How Staircase Design Affects Space and Comfort in a Home A staircase may occupy only one part of a house, but its …
Frequently Asked Questions
1. What is the minimum ceiling height for a residential room in Tamil Nadu?
Tamil Nadu building rules generally specify a minimum clear height of 2.75 metres for habitable rooms. Requirements can vary depending on the type of space and building, so the final design should be checked against applicable regulations.
2. Is a 10-foot ceiling suitable for a house?
A 10-foot ceiling can provide comfortable proportions for many residential designs, but suitability depends on room size, structural details, false ceilings and the overall architectural concept.
3. Should all rooms have the same ceiling height?
Not necessarily. Different spaces have different needs. Living rooms, bedrooms, kitchens and bathrooms may be designed differently while maintaining structural coordination and applicable minimum-height requirements.
4. Can ceiling height be changed after construction starts?
Some changes may be difficult once columns, beams and slabs are constructed. Changing heights can affect elevations, stairs, doors, windows and structural elements. It is better to finalize them before structural work begins.
5. Should ceiling height be discussed with both the architect and structural engineer?
Yes. The architect plans space and proportions, while the structural engineer plans slabs, beams and structural elements. Coordination between both helps achieve the required clear height without affecting structural performance.

