

What Questions Should You Ask During a Site Visit? A …
How Staircase Design Affects Space and Comfort in a Home
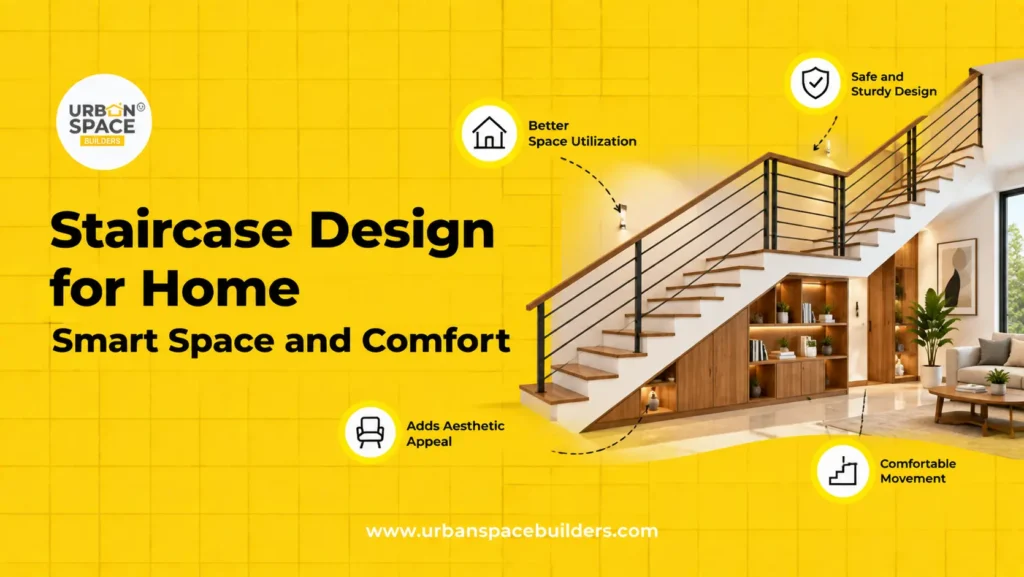
A staircase may occupy only one part of a house, but its location can influence the entire floor plan. Poor staircase planning can reduce usable space, block natural light and make movement between floors uncomfortable.
A carefully planned staircase design for home considers space, safety, accessibility and the lifestyle of the family. At Urban Space Builders, staircase planning is considered along with architectural layout and residential construction planning so that it works naturally with the rest of the home.
Here is what homeowners should consider before finalising their staircase.
What Is Staircase Design for Home?
Staircase design for home is the process of deciding the position, shape, dimensions, materials, railing and surrounding space of a residential staircase. It also considers how people will move between floors and how the staircase connects with living rooms, bedrooms, corridors and other areas.
Common residential staircase layouts include:
- Straight staircase
- L-shaped staircase
- U-shaped staircase
- Spiral staircase
- Floating staircase
- Open-riser staircase
- Closed-riser staircase
The right option depends on the floor plan, available space, family requirements and overall architectural design.
How Does Staircase Design Affect Space in a Home?
A staircase requires more space than only the visible steps. Landings, circulation areas and headroom also need to be considered.
Proper staircase placement can reduce wasted corridors and make better use of the available built-up area.
For example, positioning a staircase near the centre of a duplex may create easier access to different rooms. In a compact house, placing it along a wall may free more usable space for the living or dining area.
The area below the staircase can also become useful space for storage, cabinets, bookshelves or other practical requirements.
How Does Staircase Design Improve Everyday Comfort?
Comfortable stairs should allow family members to move naturally without feeling that the steps are too steep, narrow or difficult to use.
Important elements include:
- Comfortable riser height
- Suitable tread depth
- Adequate staircase width
- Proper headroom
- Safe landings
- Strong handrails
- Anti-slip finishes
- Good staircase lighting
These details become especially important in homes with children, senior family members or people who frequently move items between floors. Final dimensions should always be confirmed by the architect or engineer according to the approved building plan and applicable building requirements.
Read More: Why Balcony Placement Matters in Modern Home Design
How Does Staircase Placement Affect the Floor Plan?
The staircase should ideally be decided during the architectural planning stage rather than added after the room layout is completed.
Changing the staircase later may affect structural design, room dimensions, openings and circulation.
Good staircase planning helps create a better connection between:
- Ground and upper floors
- Living and family areas
- Bedrooms
- Terrace access
- Corridors
- Entry spaces
For an individual or duplex home, the staircase can also become an important architectural feature without affecting practical movement.
Which Staircase Design Is Best for Small Homes?
- A space-saving staircase design should use the available area efficiently without making movement uncomfortable.
- L-shaped and U-shaped designs are commonly considered where the layout needs to remain compact. A straight staircase can also work well when sufficient wall length is available.
- Spiral staircases consume less floor area in some situations, but they may not always provide the same comfort for regular family use or for carrying larger objects.
- The best staircase for a small home therefore depends on both available space and daily usage.
Can the Space Under a Staircase Be Used?
Yes. Under-stair space can become useful when it is included in the interior plan from the beginning.
Depending on the staircase structure, homeowners may consider:
- Closed storage
- Shoe cabinets
- Bookshelves
- Display units
- Compact work areas
- Decorative indoor spaces
Storage should not interfere with structural elements, safe movement or necessary access.
How Does Staircase Design Affect Natural Light and Ventilation?
- A staircase located near windows, skylights or open areas can help distribute daylight between floors.
- Natural lighting can make the stairway feel larger and reduce the need for artificial lighting during daytime hours.
- The surrounding floor plan should also allow air to move effectively instead of creating a dark, enclosed staircase zone.
- In Chennai homes, where indoor comfort and ventilation can be important considerations, staircase placement can be coordinated with window positions and open spaces during architectural planning.
What Materials Can Be Used for Residential Staircases?
- Material selection depends on structural requirements, interior style, maintenance and budget.
- An RCC staircase is commonly integrated into residential construction because it can form part of the building structure.
- Finishes may include tiles, stone, wood or other suitable materials.
- Railings can be designed using metal, glass, wood or combinations of materials. Whatever style is selected, safety and ease of maintenance should remain important.
Step-by-Step Staircase Planning for a New Home
- Study the floor plan
Identify how the staircase will connect both floors. - Select the location
Consider room layout, circulation, natural light and available space. - Choose the staircase type
Compare straight, L-shaped, U-shaped and other suitable layouts. - Plan dimensions carefully
The architect or engineer should determine appropriate width, steps, landing and headroom. - Coordinate structural design
Ensure the staircase works with beams, slabs and the overall structural system. - Plan lighting and railings
Include natural and artificial lighting along with safe handrails. - Plan the surrounding space
Decide whether the under-stair area will be used for storage or interior features. - Review before construction
Confirm the final design before structural work begins.
Common Staircase Planning Mistakes to Avoid
- One common mistake is deciding the staircase only after the rooms have been planned. This can create unnecessary changes to the floor layout.
- Another problem is focusing only on appearance. A visually impressive modern staircase may still become uncomfortable if the dimensions, railing or walking space are poorly planned.
- Homeowners should also avoid blocking natural light or creating unused corners around the staircase.
- The best approach is to coordinate architectural design, structural planning and interior requirements before construction begins.
Conclusion
A staircase connects different floors, but good staircase design also improves the overall functionality of a home. The right placement can save useful space, improve movement, introduce better lighting and create opportunities for practical storage.
For homeowners planning house construction in Chennai, staircase planning should be coordinated with architectural design and structural design from the beginning.
Urban Space Builders provides residential home construction, architectural planning, structural design, site supervision and turnkey construction support for homeowners in Chennai. Planning each element together can help create a home that feels comfortable, practical and well organised for everyday living.
Also Check: How Terrace Planning Can Add More Value to Your Home
Recent Posts
What Questions Should You Ask During a Site Visit? A …
Let's Build Your Dream Home Now!

What Questions Should You Ask During a Site Visit? A construction site visit gives you much more information than a brochure, quotation …

What Questions Should You Ask During a Site Visit? A construction site visit gives you much more information than a brochure, quotation …

What Questions Should You Ask During a Site Visit? A construction site visit gives you much more information than a brochure, quotation …

How Staircase Design Affects Space and Comfort in a Home A staircase may occupy only one part of a house, but its …
Frequently Asked Questions
1. Why is staircase planning important during house construction?
Early staircase planning helps coordinate room layouts, structural elements, circulation, lighting and usable space. It can also reduce design changes later in construction.
2. Which staircase design is suitable for a duplex home?
Straight, L-shaped and U-shaped staircases are commonly considered for duplex layouts. The best option depends on available space, room placement and the family’s movement requirements.
3. What makes a staircase comfortable to use?
Suitable step dimensions, adequate width, sufficient headroom, safe landings, proper lighting and secure handrails all contribute to comfortable daily use.
4. Is a modern staircase suitable for every home?
Not necessarily. Modern staircase ideas should be selected according to available space, safety, structural requirements, maintenance and family needs rather than appearance alone.
5. When should staircase design be finalised?
Ideally, staircase planning should happen during the architectural and floor-planning stage, before major structural construction begins.

