

How Staircase Design Affects Space and Comfort in a Home …
How Good Construction Planning Can Reduce Future Modifications
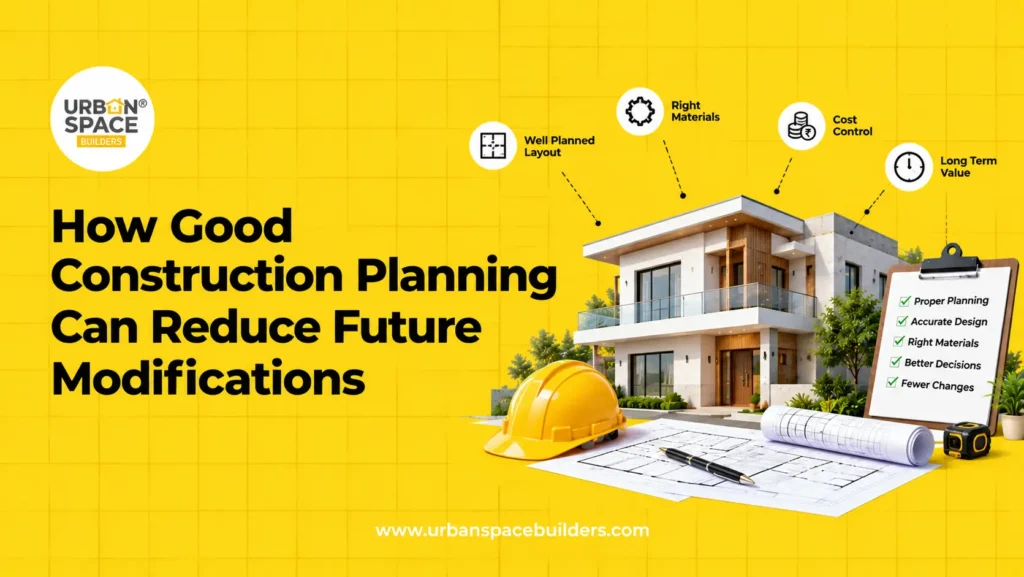
Building a home is a long-term investment. However, many homeowners focus mainly on how the house should look today and forget how their needs may change after five, ten or fifteen years. Good construction planning helps homeowners think beyond the immediate requirement.
For example, your family may grow, you may start working from home, elderly parents may move in, or you may purchase an electric vehicle. Planning these possibilities early can reduce expensive changes after construction.
At Urban Space Builders, planning is treated as an important part of residential construction because decisions made before construction can influence cost, convenience, durability and long-term usability.
In this guide, you will learn how proper planning can help reduce future modifications and make your home more flexible.
What Is Construction Planning?
Construction planning is the process of deciding how a home will be designed, built and used before actual construction begins.
It normally includes:
- Floor plan and room layout
- Structural requirements
- Electrical points
- Plumbing locations
- Water storage
- Drainage
- Kitchen layout
- Storage requirements
- Staircase position
- Ventilation
- Air-conditioning provisions
- Future expansion
- Construction budget
- Building approvals
- Material planning
- Construction timeline
Effective home construction planning brings architects, structural engineers, civil engineers and homeowners together before major construction decisions are finalized.
How Does Good Construction Planning Reduce Future Modifications?
Good construction planning identifies future requirements while the home is still in the design stage. Changing a drawing is usually easier than changing a completed building.
For example, adding an electrical point before plastering may require only basic wiring work. Adding the same point after completion could involve cutting walls, rewiring, replastering and repainting.
Similarly, planning plumbing lines, staircase locations and room sizes early can reduce major structural or finishing changes later.
Key benefits include:
- Lower future renovation expenses
- Less wall breaking and rework
- Better use of available space
- Easier home expansion
- Improved electrical convenience
- Better plumbing access
- More useful storage
- Improved accessibility
- Reduced construction-stage changes
- Better budget control
What Should Homeowners Plan Before Construction Starts?
1. Plan the Floor Layout Around Daily Life
A good house floor plan should support how your family actually uses the home.
Think about:
- Number of bedrooms
- Privacy between rooms
- Kitchen access
- Dining space
- Utility area
- Work-from-home requirements
- Storage
- Guest accommodation
- Natural light and ventilation
A visually attractive plan may still create problems if movement between rooms is inconvenient. Functional space planning can prevent future layout changes.
2. Think About Future Family Needs
Your needs today may not remain the same.
Consider whether you may need:
- An additional bedroom
- Home office
- Elder-friendly bedroom
- Larger kitchen
- Study room
- Extra bathroom
- Separate rental floor
- Terrace room
Planning for these possibilities does not mean building everything immediately. The goal is to keep future modifications easier.
How Can Electrical Planning Prevent Future Changes?
Electrical planning is one of the most overlooked areas of house construction planning.
Before construction, decide where you may need:
- Television points
- Wi-Fi routers
- Computer desks
- Air conditioners
- Kitchen appliances
- Washing machines
- Water heaters
- CCTV cameras
- Outdoor lighting
- Home automation systems
- EV charging points
Providing additional power points and proper electrical load capacity during construction can reduce exposed wiring and wall cutting later. Homes in Chennai may also benefit from planning backup power, inverter locations and future solar panel connections.
How Should Plumbing Be Planned for Future Needs?
Plumbing changes can become expensive once flooring, walls and bathrooms are completed.
Good plumbing planning should consider:
- Bathroom positions
- Kitchen plumbing
- Utility area
- Washing machine points
- Water tanks
- Drainage lines
- Rainwater harvesting
- Additional bathroom possibilities
Keeping plumbing-heavy spaces reasonably aligned can simplify pipe routing and future maintenance. Homeowners should also ask where inspection points and service access will be provided.
How Can You Future-Proof a Home During Construction?
A future-proof home is designed to adapt to changing family and technology needs. Consider planning for:
Future Floor Expansion
If you may construct another floor later, discuss it with the structural engineer before foundation and structural work begins. The foundation, columns and structural system must be designed according to the approved building plan and intended loads.
Solar Energy
Plan space for solar panels, cables and related electrical equipment if solar power may be added later.
EV Charging
Providing an electrical route between the parking area and electrical system can make future EV charger installation easier.
Home Automation
Plan electrical conduits, networking points and equipment locations before walls are finished.
Accessibility
Consider wider passages, safer bathroom layouts and a bedroom that can be used by elderly family members. These small decisions can make the home more adaptable over time.
What Is the Construction Planning Process?
A practical construction planning process can follow these steps:
- Understand the family’s present requirements.
- Discuss possible future needs.
- Verify land dimensions and site conditions.
- Prepare the architectural layout.
- Review room sizes and circulation.
- Finalize structural requirements.
- Plan electrical and plumbing systems.
- Plan storage, kitchen and utility spaces.
- Review building approval requirements.
- Estimate the construction budget.
- Select suitable materials.
- Prepare the construction schedule.
- Finalize documentation before work begins.
- Conduct regular quality inspections during construction.
Homeowners should review each stage carefully instead of approving drawings without understanding them.
What Are Common Construction Planning Mistakes?
- Planning Only for Current Requirements
- A couple may initially need only two bedrooms but could later require another room.
- Solution: Discuss possible family growth and long-term usage during design.
- Insufficient Electrical Points
- Limited plug points often lead to extension boards or later rewiring.
- Solution: Review electrical requirements room by room.
- Poor Storage Planning
- Storage is often considered only during interior work.
- Solution: Identify wardrobes, kitchen storage, utility storage and loft areas early.
- Ignoring Future Expansion
- Adding a floor later may become complicated if the structure was not designed for it.
- Solution: Inform the architect and structural engineer about possible future expansion before structural design.
- Frequent Design Changes During Construction
- Changes after work begins may affect materials, labour and timelines.
- Solution: Finalize important decisions during pre-construction planning.
How Does Planning Help Control Construction Costs?
Good construction project planning does not automatically make construction inexpensive, but it helps reduce avoidable expenses.
Construction cost may depend on:
- Plot size
- Built-up area
- Number of floors
- Structural design
- Material selection
- Labour
- Interiors
- Site conditions
- Location
- Approval requirements
Early planning allows homeowners to estimate expenses more realistically and identify which features are essential. It also reduces unplanned changes that may increase labour and material costs.
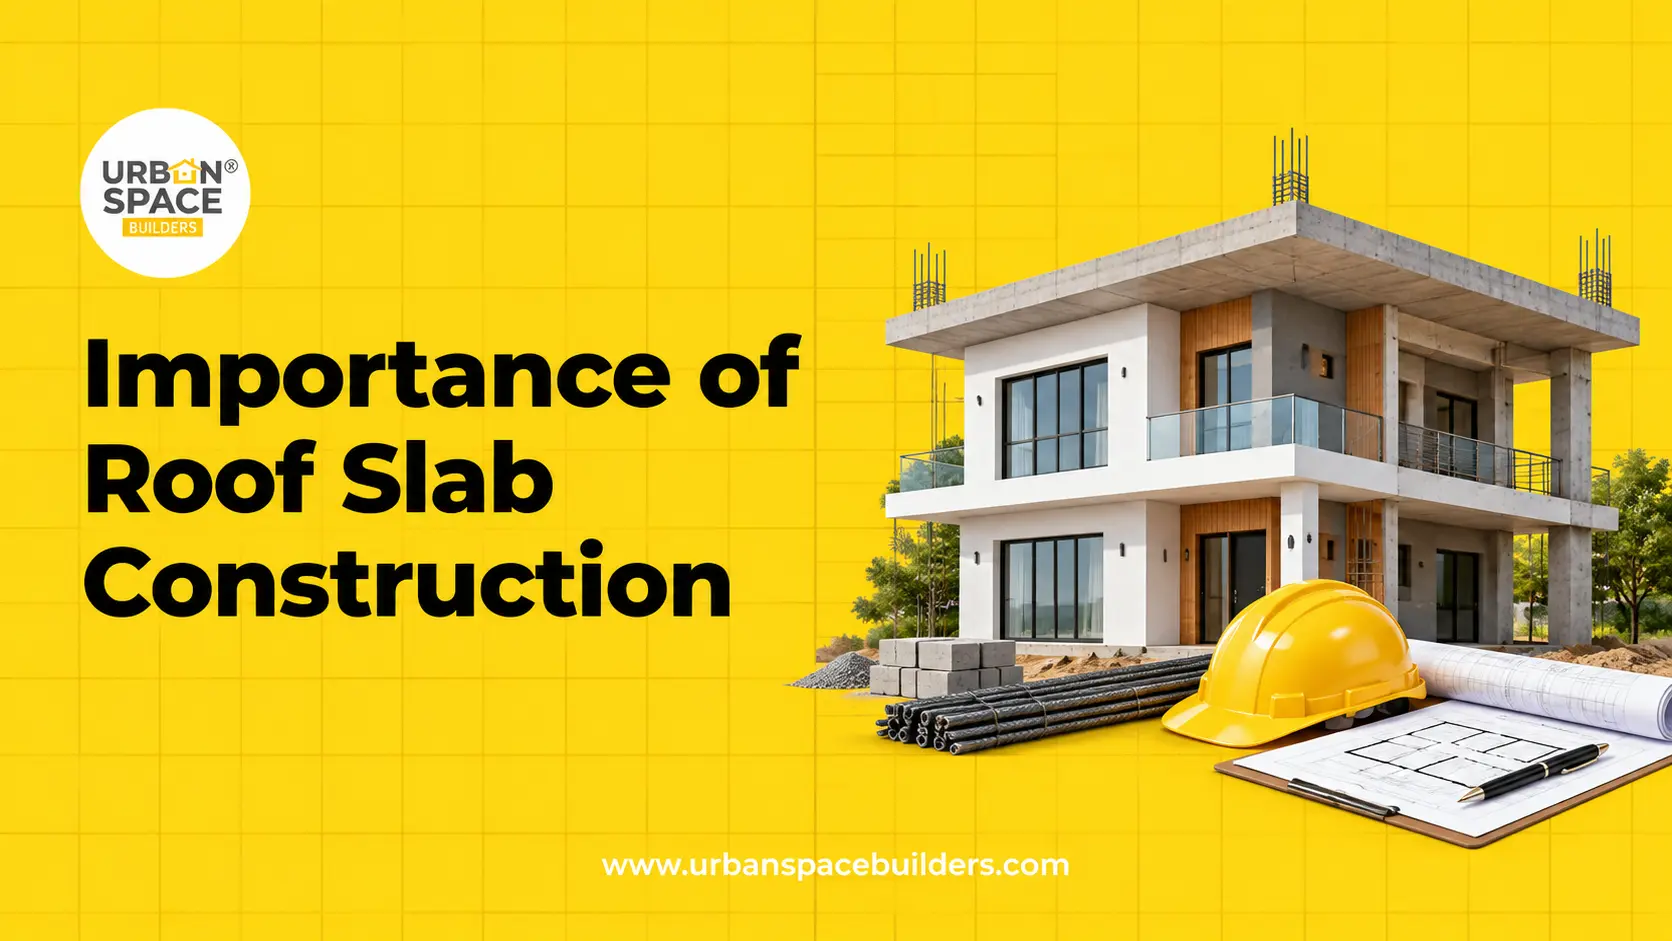
Read More: What Is the Importance of Roof Slab Construction in a Residential Building?
Key Takeaways
- Construction planning should begin before site work starts.
- A functional floor plan can reduce future layout changes.
- Electrical and plumbing requirements should be decided early.
- Future family needs should be considered during house planning.
- Structural planning is important when future expansion is expected.
- Solar power, EV charging and home automation provisions can be planned early.
- Good planning can reduce unnecessary rework and renovation expenses.
- Regular architect and engineer coordination improves decision-making.
Conclusion
A well-built home starts with thoughtful construction planning. Planning the floor layout, structural system, electrical points, plumbing, storage, future expansion and changing family needs before construction can reduce unnecessary modifications later.
For homeowners planning residential construction in Chennai, Urban Space Builders supports architectural planning, structural design, residential home construction, project management, site supervision, construction cost estimation and building approval guidance. Taking time to plan before construction can help create a home that works not only for your present lifestyle but also for your future needs.
If you are preparing to build your home in Chennai, discussing your requirements with experienced construction professionals before finalizing the design can help you make more informed decisions.
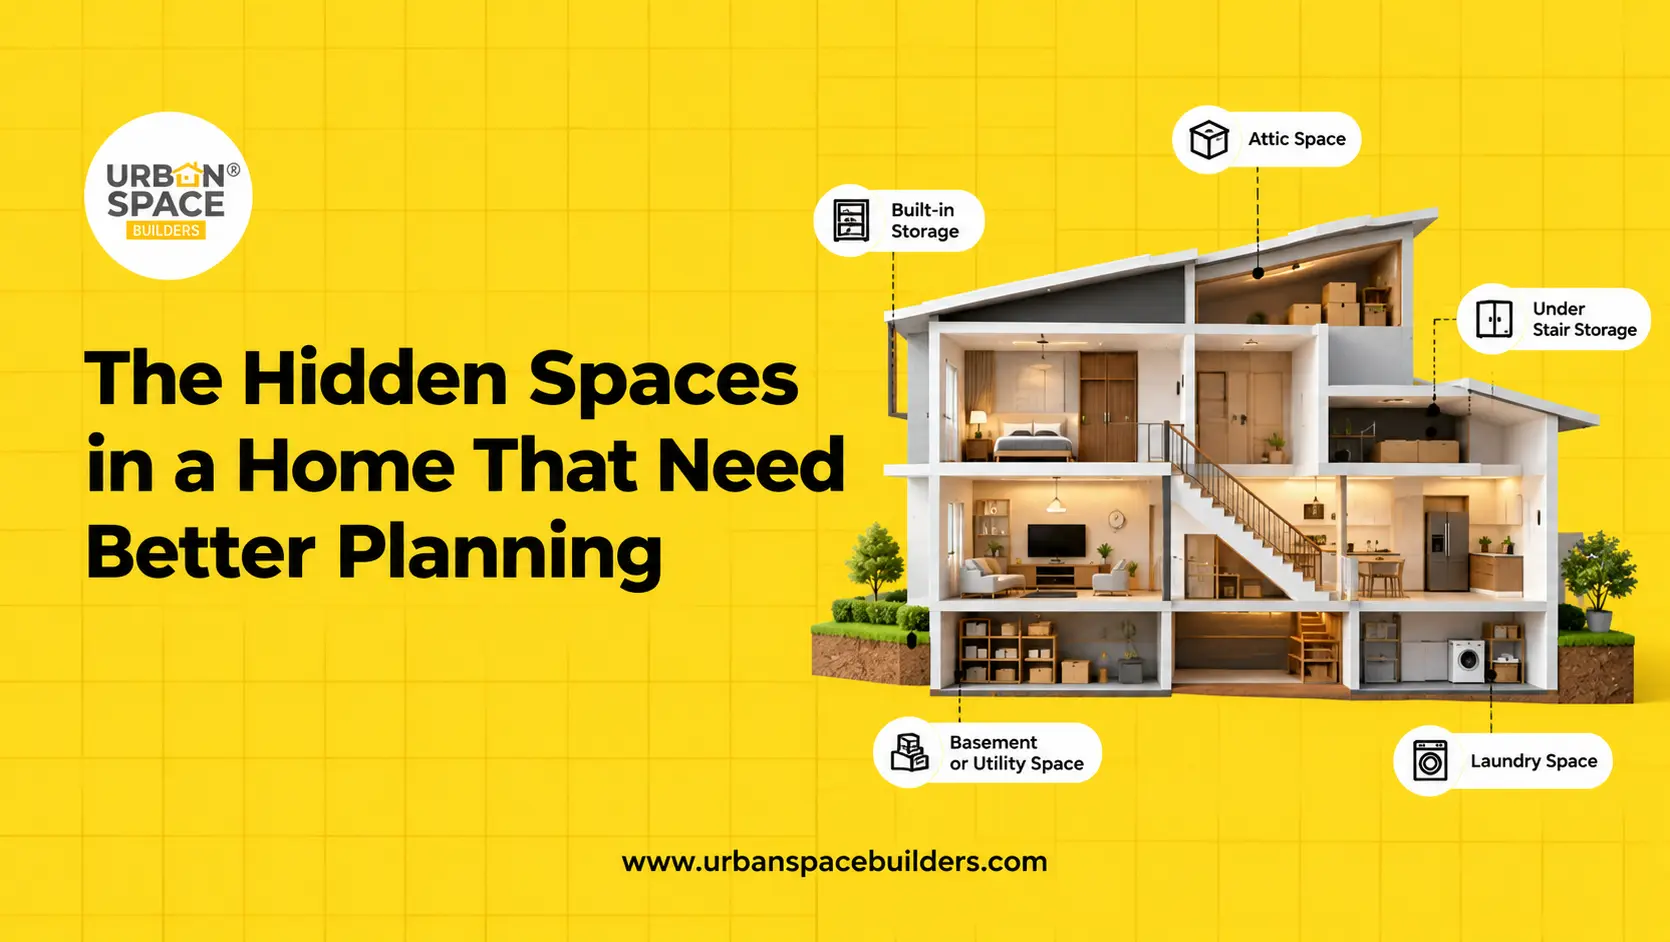
Also Check: The Hidden Spaces in a Home That Need Better Planning
Recent Posts
How Staircase Design Affects Space and Comfort in a Home …
Let's Build Your Dream Home Now!

How Staircase Design Affects Space and Comfort in a Home A staircase may occupy only one part of a house, but its …
How Staircase Design Affects Space and Comfort in a Home A staircase may occupy only one part of a house, but its …
How Staircase Design Affects Space and Comfort in a Home A staircase may occupy only one part of a house, but its …

How Staircase Design Affects Space and Comfort in a Home A staircase may occupy only one part of a house, but its …
Frequently Asked Questions
1. What is pre-construction planning?
Pre-construction planning is the stage where homeowners, architects and engineers finalize design, budget, approvals, structural requirements, materials and project execution details before major site work begins.
2. Can good planning reduce future renovation work?
Yes. Planning room layouts, electrical points, plumbing, storage and future requirements before construction can reduce the need for major modifications later.
3. Should future floor expansion be planned before construction?
Yes. Possible additional floors should be discussed before structural design because the foundation and structural system must be designed for the intended building configuration and approved plans.
4. Why should electrical planning be completed early?
Early electrical planning helps position switches, sockets, air-conditioning points, appliance connections and technology provisions before plastering and finishing work, reducing the need to cut finished walls later.
5. Is construction planning important for individual houses in Chennai?
Yes. Construction planning is especially useful for individual homes because each family has different requirements regarding space, budget, future expansion, parking, utilities, approvals and long-term use.

