
Discovering damp patches, peeling paint, or ceiling drips in a newly built home is deeply frustrating for any homeowner. Building a home requires significant personal effort and financial investment, so moisture problems should not appear within months of moving in. In many instances, water ingress occurs because moisture protection was treated as an afterthought or limited to a single surface coating. Planning comprehensive waterproofing for new house projects during the structural phase is the most reliable way to secure a durable, dry living environment. Working with established builders such as Urban Space Builders helps ensure that protective measures are integrated into the build schedule rather than added as cosmetic fixes later.
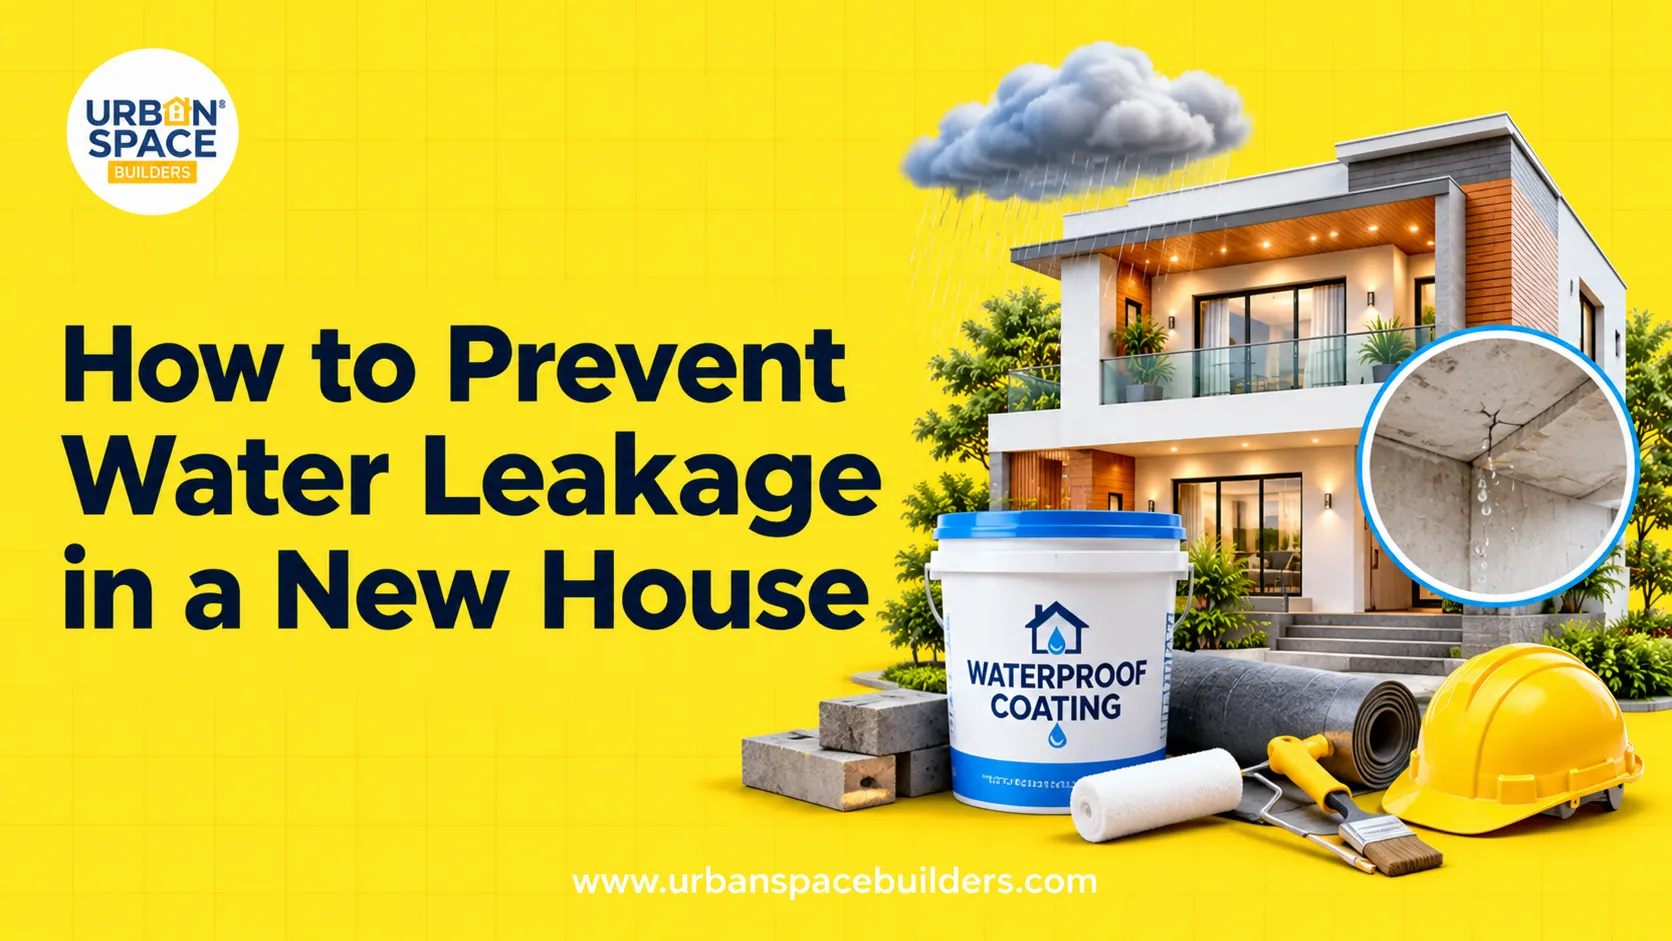
When Should Waterproofing Be Planned During New Home Construction?
Waterproofing must be planned during the architectural design stage and executed systematically across every construction phase, starting from the foundation footings up to the roof slab. Applying barrier treatments after finishes are installed cannot compensate for unaddressed joints, porous concrete, or inadequate structural slopes that allow water to collect.
Why Water Leakage Happens in Newly Built Homes
Water leakage in modern buildings rarely stems from a single failure. Instead, it is usually the result of small oversights during structural execution and plumbing installation that compound over time. Moisture moves through structural elements via capillary action, gravity, and hydrostatic pressure from surrounding soil.
Concrete is naturally porous. Without proper compaction, controlled water-cement ratios, and adequate curing, tiny microscopic voids remain inside slabs and beams. Over time, standing water finds these pathways. When seasonal rains arrive, unsealed construction joints between sequential concrete pours allow moisture to bypass masonry walls. In coastal and monsoon-affected regions, ambient humidity and heavy precipitation accelerate this ingress if external surfaces lack appropriate elastomeric protection.
Plumbing penetrations represent another frequent point of failure. When drainage and water supply pipes pass through slabs in kitchens, utility zones, and bathrooms, gaps between the pipe exterior and the concrete core must be sealed with non-shrink structural grouts. Conventional mortar tends to shrink as it cures, creating hairline channels where water gradually seeps downward into the ceiling below.
Critical Areas Requiring Waterproofing During Construction
A resilient home design treats waterproofing as a continuous protective envelope around the living space. Protecting specific vulnerable zones requires tailored materials and distinct installation methods.
1. Substructure and Foundation Footings
Moisture protection begins below ground level. Soil carries natural moisture that exerts hydrostatic pressure against below-grade masonry, grade beams, and basement walls. Installing a continuous damp-proof course (DPC) at the plinth level stops groundwater from climbing through brickwork via capillary rise. Treating the retaining structures and foundation elements prevents dampness from migrating upward into ground-floor flooring and interior plaster.
2. Sunken Slabs and Wet Areas
Bathrooms, powder rooms, and utility balconies experience daily exposure to standing and running water. Sunken floor slabs designed to conceal drainage pipes must be treated before plumbing lines are laid. If a membrane is applied only over the final tile bed, any water penetrating cracked tile grout collects in the recessed slab with nowhere to drain. A dual-barrier strategy involves waterproofing the structural concrete base, turning the membrane at least 300 millimetres up the surrounding walls, and applying a secondary waterproof layer beneath the floor tiling after plumbing tests are complete.
3. Roof Slabs and Open Terraces
Terraces face intense sun exposure alternating with heavy rainfall, leading to thermal expansion and contraction. Rigid waterproofing layers often crack under this cyclical thermal stress. Effective roof protection requires a combination of structural slope management, elastomeric barrier membranes, and protective screeds. Ensuring an adequate slope toward rainwater outlets prevents standing pools of water. Around the perimeter, casting a concrete fillet or cove where the slab meets the parapet wall prevents moisture from accumulating in sharp corners.
4. External Walls and Window Openings
Wind-driven rain can penetrate exterior plaster, particularly around window perimeters, architectural projections, and chajjas. Applying breathable, flexible exterior coatings allows internal moisture vapour to escape while barring rainwater intrusion. Installing drip moulds on the underside of window sills and cantilevered projections prevents water from tracking back along concrete surfaces toward internal walls.
Comparing Waterproofing Approaches and Material Trade-offs
Homeowners often encounter competing recommendations regarding waterproofing chemicals and membranes. Understanding the practical differences helps in evaluating construction specifications objectively.
Integral waterproofing compounds are liquid or powder admixtures blended directly into concrete and plaster mortars during mixing. They reduce the porosity of the mix and improve workability without requiring extra labour steps. While integral admixtures improve the density of the concrete mass, they cannot bridge dynamic cracks that develop later if the building settles or experiences thermal shifts.
Liquid-applied membrane systems form a continuous, seamless rubber-like coating across surfaces such as terraces and bathroom floors. They adapt well to irregular surfaces and eliminate the joint vulnerabilities common in sheet systems. However, their performance relies heavily on surface preparation, adequate dry-film thickness, and sufficient curing time between coats.
Sheet membranes, such as bituminous or polymer-modified rolls, offer consistent factory-controlled thickness. They perform well on large, flat roof expanses. Nonetheless, their long-term integrity depends entirely on the precision of bonded overlap seams, and they require skilled application around complex pipe penetrations and corners.
What to Check in Construction Quotations and Specifications
When reviewing residential construction services proposals, homeowners should look closely at how waterproofing is itemised. In vague estimates, water protection is sometimes reduced to a single line item that leaves materials, surface preparation, and testing procedures unspecified.
Check whether the scope clearly separates horizontal surface treatments from vertical wall turn-ups, often termed flashing or skirting heights. Confirm whether the quotation includes ponding tests for bathrooms and terraces. A ponding test involves filling the treated area with water for 48 to 72 hours before laying finishes to verify watertightness under realistic conditions.
If you are reviewing standardised construction packages, determine which waterproofing systems are standard inclusions and which require custom upgrades based on your architectural design. Understanding the agreed chargeable area, material specifications, and excluded finishing items helps you compare proposals on an equal footing.
Planning Your Build in Chennai with Urban Space Builders
Coastal climatic conditions in Tamil Nadu present distinct environmental factors for new residential builds. Elevated ambient humidity, saline atmospheric conditions near the coast, and heavy rainfall during the northeast monsoon demand careful detailing of concrete covers, external coatings, and drainage slopes.
When consulting with Urban Space Builders regarding your residential build in Chennai, preparing key project documents in advance streamlines the planning process. Having your plot survey, soil investigation reports, architectural drawings, and utility layout preferences ready allows the construction team to outline suitable structural specifications and protective treatments tailored to your site conditions.
Conclusion
Preventing water ingress requires a proactive, systematic approach integrated into early design and structural execution. By selecting appropriate barrier systems for foundations, wet rooms, and roof terraces—and verifying their performance through practical site testing—homeowners can protect their property value and avoid disruptive remedial repairs later. To begin planning your new home construction with clear technical specifications, discuss your project with Urban Space Builders.
Frequently Asked Questions
What is a ponding test and why is it necessary?
A ponding test is a quality check where a treated horizontal slab, such as a terrace or bathroom floor, is bounded and flooded with two to three inches of water for 48 to 72 hours. Inspecting the underside of the slab during this period confirms whether the waterproofing membrane is continuous and free from pinholes before protective screeds and tiles are installed.
Can tiles alone prevent water leakage in bathrooms?
No, ceramic or vitrified tiles are not designed to act as an impermeable waterproofing barrier. Standard cementitious tile grout is porous and can develop hairline separations over time through vibration and thermal changes. Water penetrates through these grout joints, making an underlying elastomeric waterproofing membrane essential to protect the structural concrete slab.
Why does water leak around newly installed window frames?
Leakage around window frames generally occurs when the gap between the window frame and the masonry opening is improperly sealed. Using ordinary cement mortar instead of high-grade polyurethane or silicone sealants leads to shrinkage cracks. In addition, omitting an exterior sill slope or drip groove allows rainwater to track inward along the plaster.
What is the difference between damp-proofing and waterproofing?
Damp-proofing is designed to resist soil moisture and prevent capillary vapour rise, typically via a horizontal barrier at plinth level. Waterproofing is designed to resist water under hydrostatic pressure and withstand continuous liquid exposure, making it necessary for basements, sunken slabs, and exposed roof terraces.
Can waterproofing chemicals be added to regular wall paint?
Standard decorative paints are not formulated to bond properly when mixed randomly with structural waterproofing chemicals. While specialised exterior elastomeric coatings provide weather protection, they must be applied as part of an engineered system over an appropriately prepared, primed masonry surface rather than mixed haphazardly into interior decorative finishes.