

What Questions Should You Ask During a Site Visit? A …
The Hidden Spaces in a Home That Need Better Planning
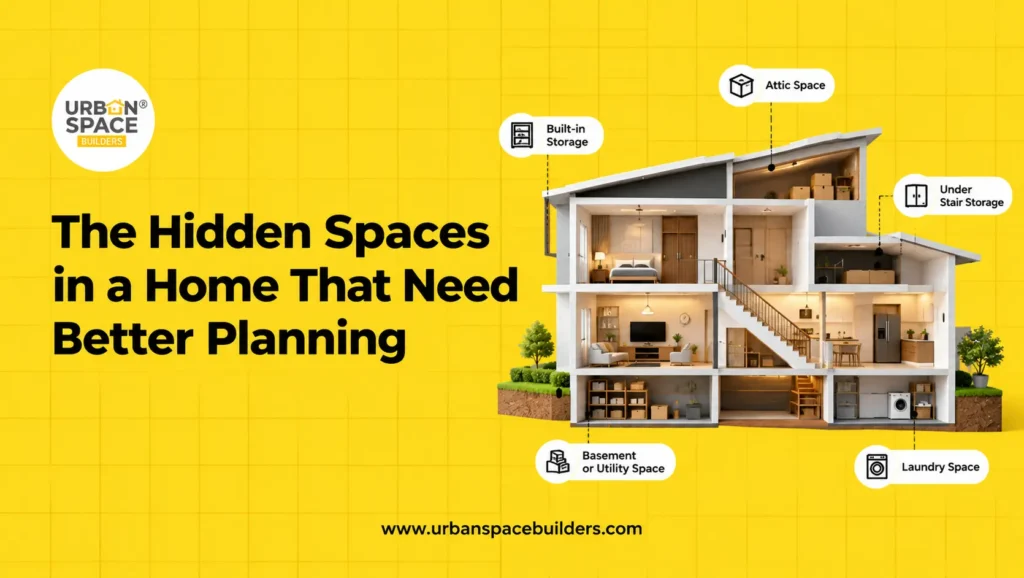
When planning a new home, most people focus on the living room, bedrooms, kitchen and bathrooms. But several smaller spaces between these rooms are often forgotten.
Proper Home Space Planning helps homeowners use these hidden areas efficiently. A staircase can include storage, an empty corner can become a study area, and a passage wall can provide useful cabinets.
For families planning a new home in Chennai, Urban Space Builders recommends thinking about these areas during the floor planning stage itself. This article explains which hidden spaces deserve attention and how better planning can make a home more functional.
What Is Home Space Planning?
Home Space Planning is the process of deciding how every part of a house will be used before construction or interior work begins.
It includes:
- Room size and placement
- Furniture positions
- Storage requirements
- Walking space
- Natural light and ventilation
- Utility areas
- Future storage needs
- Multi-purpose spaces
Good planning is not simply about fitting more items into a house. The goal is to make every available area useful while keeping the home comfortable and easy to move around.
Why Is Home Space Planning Important?
Poorly planned homes often have areas that cannot be used effectively. These areas may look small individually, but together they can represent valuable usable space.
Smart space planning can help homeowners:
- Create more storage
- Reduce unnecessary furniture
- Keep rooms organized
- Improve movement between rooms
- Make compact homes feel comfortable
- Plan according to family needs
- Reduce changes after construction
- Improve long-term usability
Planning these details before construction is usually easier than making structural or interior changes later.
Which Hidden Spaces in a Home Need Better Planning?
1. How Can You Use the Space Under a Staircase?
The area below a staircase is one of the most commonly ignored spaces in a home.
Depending on the staircase design, it can become:
- Closed storage cabinets
- Shoe storage
- Bookshelves
- Display shelves
- A compact work desk
- Small utility storage
Built-in storage usually works better than adding separate furniture because it can be designed according to the available dimensions. Before creating under-stair storage, the architect should also consider accessibility, electrical points and ventilation where necessary.
2. How Can Unused Corners Become Functional?
Corners in living rooms, bedrooms and passages can easily become dead spaces.
Instead of leaving them empty, homeowners can consider:
- Corner shelves
- Small reading areas
- Indoor plant areas
- Compact study desks
- Built-in seating
- Decorative storage
The solution should match the room’s purpose. Adding too much furniture simply to fill a corner can make the room uncomfortable.
3. Why Should Vertical Wall Space Be Planned?
Storage planning should not focus only on floor space. Using vertical space can provide additional storage without reducing walking areas.
Possible options include:
- Wall-mounted cabinets
- Tall wardrobes
- Floating shelves
- Loft storage
- Full-height kitchen cabinets
- Built-in display units
Vertical storage is especially useful in compact homes where floor area is limited.
4. How Can Passageways and Hallways Be Used Better?
Passageways are necessary for movement, but poorly planned passages can consume valuable floor area.
During Home Layout Planning, consider whether passage walls can accommodate:
- Slim storage cabinets
- Bookshelves
- Display niches
- Family photo walls
- Concealed utility storage
However, storage should never reduce the comfortable walking width of the passage.
5. What Storage Should Be Planned Near the Entrance?
The entrance is one of the first areas where clutter can develop.
A well-designed entryway can include:
- Shoe storage
- Key storage
- Umbrella space
- Small seating
- Helmet storage
- Bags or daily-use item storage
Planning these features during interior or architectural design keeps everyday items organized instead of spreading them across the living room.
6. How Should Kitchen Corners and Pantry Areas Be Planned?
Kitchen space needs careful attention because storage requirements increase over time.
Homeowners should plan for:
- Corner cabinet access
- Tall pantry units
- Frequently used appliances
- Grocery storage
- Cleaning supplies
- Waste segregation
- Refrigerator clearance
Deep corners should not become inaccessible storage areas. Pull-out units or properly designed corner cabinets can improve usability.
7. Why Does the Utility and Laundry Area Need Planning?
Utility areas are often considered only after the main house design is completed. This can create problems with washing machine placement, drainage, drying space and storage.
A practical utility area may need space for:
- Washing machine
- Cleaning supplies
- Laundry baskets
- Drying clothes
- Sink
- Ironing items
- Water and drainage connections
Early planning allows plumbing and electrical points to be positioned correctly.
8. Can Balcony Space Provide Additional Functionality?
Balconies can serve more purposes than simply providing outdoor space.
Depending on their size and building requirements, they may include:
- Compact seating
- Planters
- Small storage cabinets
- Utility functions
- Drying areas
Heavy or unsuitable storage should be avoided. Balcony planning must also consider drainage, waterproofing and safety.
9. How Can Bedroom Storage Be Improved?
A common bedroom planning mistake is selecting wardrobes only after deciding the room size. Wardrobe depth, door movement and bed position should be considered together.
Useful ideas include:
- Full-height wardrobes
- Built-in cupboards
- Window seat storage
- Overhead cabinets where appropriate
- Storage beds
- Dressing niches
Proper furniture planning can help prevent narrow walking spaces around the bed.
How to Plan Hidden Spaces Before Building a House
A practical planning process can include these steps:
- List your storage needs. Consider clothes, shoes, kitchen supplies, documents, cleaning items and seasonal belongings.
- Review the floor plan. Look for corners, passages, staircase areas and unused wall spaces.
- Plan furniture dimensions. Know approximately where beds, sofas, wardrobes and dining furniture will be placed.
- Identify multi-purpose areas. A guest room may also work as a study, while a window area may provide seating and storage.
- Plan electrical and plumbing points. Storage should not block sockets, switches, pipes or service areas.
- Discuss built-in storage early. Coordinate storage requirements with your architect, construction team and interior designer.
- Think about future needs. Family requirements may change, so avoid designing every space too narrowly around current needs.
What Are the Benefits of Smart Space Planning?
Effective Home Space Optimization can provide several long-term advantages:
- More usable storage
- Cleaner interiors
- Better movement
- Fewer unnecessary cabinets later
- Improved furniture placement
- Better organization
- Greater flexibility
- More functional rooms
- Reduced clutter
The aim is not to use every centimetre. Some open space is equally important for comfort.
Read More: Top Residential Areas in Chennai for New Home Construction
Key Takeaways
- Hidden areas can provide useful storage when planned properly.
- Under-stair spaces, corners and passageways deserve attention.
- Vertical storage can help conserve floor space.
- Utility and entrance storage should be planned early.
- Furniture dimensions should be considered with the floor plan.
- More storage does not always mean better planning.
- Comfortable movement and open space remain important.
- Early planning can reduce unnecessary changes after construction.
Conclusion
Thoughtful Home Space Planning can make a major difference in how comfortable and functional a house feels after completion. Areas beneath staircases, unused corners, passageways, vertical walls and utility zones can all serve useful purposes when considered early.
For homeowners planning residential home construction in Chennai, Urban Space Builders can coordinate architectural design, structural planning, construction, interiors, site supervision and project management as part of the home-building process.
Planning a new house? Discuss your lifestyle, storage requirements and future needs during the design stage so your floor plan works for everyday living, not just on paper.
Also Check: What Is the Importance of Roof Slab Construction in a Residential Building?
Recent Posts
What Questions Should You Ask During a Site Visit? A …
Let's Build Your Dream Home Now!

What Questions Should You Ask During a Site Visit? A construction site visit gives you much more information than a brochure, quotation …

What Questions Should You Ask During a Site Visit? A construction site visit gives you much more information than a brochure, quotation …

What Questions Should You Ask During a Site Visit? A construction site visit gives you much more information than a brochure, quotation …

How Staircase Design Affects Space and Comfort in a Home A staircase may occupy only one part of a house, but its …
Frequently Asked Questions
1. What is Home Space Planning?
Home Space Planning is the process of organizing rooms, furniture, storage and movement areas so that available space is used efficiently. It helps create a functional and comfortable home suited to the needs of the family.
2. What are common hidden spaces in a home?
Common hidden or unused spaces include areas beneath staircases, room corners, passage walls, entrance areas, vertical walls, balcony corners, loft spaces and spaces around windows.
3. How can I create more storage without making my home crowded?
Use built-in cabinets, vertical storage and carefully planned furniture. Keep enough open floor area for comfortable movement and avoid installing storage simply because an empty wall is available.
4. Is space planning important for small homes?
Yes. Good planning is especially valuable in compact homes because each room often needs to serve multiple functions. Proper storage, furniture placement and circulation can make smaller homes easier to use.
5. Should I discuss storage with my architect before construction?
Yes. Discussing major storage requirements during architectural planning can help coordinate room dimensions, walls, electrical points, plumbing and interior requirements before construction progresses.

