

Key Stages of a Residential Construction Project Explained Building your …
Understanding the Excavation Stage in Residential Construction
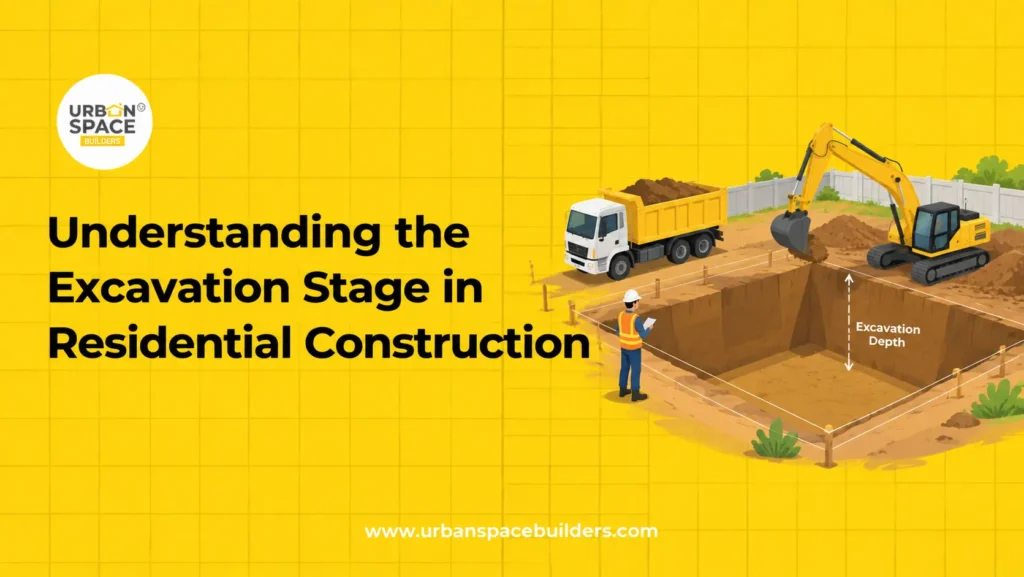
Building a house does not start with walls or concrete columns. One of the first major site activities is excavation in residential construction. Excavation prepares the ground for the foundation that supports the entire building. Mistakes during this stage can affect foundation levels, project cost, construction quality and later stages of the building.
For homeowners planning a house in Chennai, understanding the excavation process can make site discussions with engineers and contractors much easier. At Urban Space Builders, proper site planning, foundation marking and supervision are treated as important parts of the residential construction process.
In this guide, you will learn what excavation is, why it matters, how the process works and what homeowners should check before foundation construction begins.
What Is Excavation in Residential Construction?
Excavation is the process of removing soil from specific areas of a construction site according to the approved foundation design.
The excavated areas may be used for:
- Footings
- Foundation trenches
- Foundation pits
- Columns
- Underground structures
- Plumbing lines
- Drainage work
During house foundation excavation, engineers first mark the exact locations where foundations need to be built. Soil is then removed to the depth and width mentioned in the structural drawings.
Excavation can be completed manually or with machinery depending on the plot size, access, soil condition and amount of earth that must be removed.
Why Is Proper Foundation Excavation Important?
The foundation transfers the weight of the building safely to the ground. Because excavation creates space for this foundation, accuracy is important from the beginning. Proper excavation helps with:
Correct Foundation Position
Foundation marking ensures that footings and columns are constructed at the locations shown in the structural plan.
Structural Stability
Correct excavation dimensions allow the foundation to be built according to the structural engineer’s design.
Better Construction Quality
A clean and properly prepared excavation area makes later activities such as PCC, footing reinforcement and concrete work easier to manage.
Reduced Rework
Incorrect levels or foundation positions may require additional excavation, filling or correction. Proper planning helps reduce unnecessary work.
Better Cost Control
Careful excavation planning can help control machinery use, labour requirements, soil disposal and backfilling work.
Key Benefits of Proper Excavation Work
A properly managed excavation stage can provide several benefits:
- Creates the correct space for foundation construction
- Helps maintain the planned building layout
- Reduces unnecessary soil removal
- Supports accurate footing construction
- Makes foundation inspection easier
- Helps engineers identify unexpected ground conditions
- Supports better drainage planning
- Reduces avoidable rework
- Improves coordination between site engineers and construction teams
What Happens Before Excavation Starts?
Excavation should not begin simply by bringing an excavator to the site. Several preparation activities should happen first.
1. Construction Site Clearing
- Plants, waste, loose materials and unwanted objects are removed from the construction area.
- This gives the engineering team a clear space for measurements and foundation marking.
2. Soil Testing
- A soil test helps engineers understand the characteristics of the ground.
- Different areas of Chennai can have different soil conditions. Therefore, foundation decisions should be based on the actual site conditions and structural requirements rather than assumptions.
3. Foundation Design
The structural engineer prepares the foundation design based on factors such as:
- Building design
- Number of floors
- Structural loads
- Soil conditions
- Column positions
- Site requirements
4. Foundation Marking
The building layout is transferred from the drawings to the actual plot.
Engineers mark important points such as:
- Building boundaries
- Column positions
- Footing locations
- Foundation trenches
- Reference levels
Accurate marking is essential before soil excavation begins.
Step-by-Step Excavation Process in Construction
Step 1: Verify the Building Layout
- The engineer checks the building dimensions, setbacks and foundation positions against the approved drawings.
- Reference points are established so measurements can be checked throughout construction.
Step 2: Mark Foundation Areas
- Footing and foundation areas are marked clearly on the ground.
- This helps the excavation team understand exactly where soil must be removed.
Step 3: Start Soil Excavation
Excavation begins either manually or using suitable machinery.
The method depends on:
- Plot access
- Excavation quantity
- Soil condition
- Nearby buildings
- Working space
- Foundation design
Step 4: Monitor Excavation Depth
- The excavation depth should follow the structural drawings and site engineer’s instructions.
- Excavating too little may not meet the foundation requirement, while unnecessary over-excavation can increase filling and construction work.
Step 5: Remove Loose Soil
- Loose soil and unwanted material are removed from the foundation pit or trench.
- The bottom should be properly prepared before the next stage.
Step 6: Engineer Inspection
Before PCC or footing work begins, the engineer checks:
- Excavation dimensions
- Depth
- Foundation position
- Ground condition
- Levels
- Cleanliness of the foundation area
Step 7: Begin PCC and Foundation Work
After inspection, PCC work can begin where required. PCC provides a clean working surface before reinforcement and footing construction.
Manual Excavation vs Excavation Machinery
Both manual and machine excavation can be used during residential construction. The right method depends on the size of the site, access, soil conditions and the amount of excavation required.
Manual Excavation
Manual excavation is usually suitable for small areas, narrow spaces and locations where heavy machinery cannot easily enter.
It offers better control for detailed work such as small foundation trenches and finishing around footing areas. However, it usually requires more labour and takes longer than machine excavation.
Machine Excavation
Machine excavation is commonly used when a large quantity of soil needs to be removed.
Excavators can complete major foundation excavation faster and reduce manual effort. However, the site must have enough access and working space for the equipment.
Many residential construction projects use both methods. Machinery may be used for the main soil removal, while manual labour is used for smaller areas, detailed excavation and final ground preparation.
How Long Does Foundation Excavation Take?
There is no fixed timeline for every residential project. The excavation stage may take from a short period for a simple individual house to longer for larger or more complex projects.
The actual duration depends on:
- Plot size
- Number of foundations
- Excavation depth
- Soil condition
- Machine availability
- Site access
- Underground water
- Nearby structures
- Amount of soil to be removed
- Weather conditions
In Chennai, heavy rainfall or water accumulation at the site may also affect excavation work. A realistic timeline should therefore be decided after reviewing the actual site.
Read More: How Plot Shape Influences Your House Construction Design
What Factors Affect Excavation Cost?
The cost of excavation for house construction depends on several project-specific factors.
- Soil Type: Hard soil or ground containing rock may require additional machinery, labour or equipment.
- Excavation Depth: Deeper foundation excavation generally requires more earth removal and additional safety planning.
- Plot Size: A larger building footprint usually requires more excavation.
- Foundation Design: The number, size and type of footings directly affect excavation quantity.
- Machinery: Excavators and other equipment may reduce labour time but involve equipment and operating costs.
- Soil Disposal: Excavated soil that cannot be reused may need to be transported away from the site.
- Site Accessibility: Narrow Chennai residential streets or restricted plot entrances can affect how machinery and vehicles access the site.
- Water Conditions: Water inside foundation pits may require dewatering before foundation work continues.
Common Excavation Mistakes to Avoid
- Starting Without Proper Marking
- Why it matters: Foundation positions may become inaccurate.
- Solution: Confirm the foundation layout with the site engineer before excavation begins.
- Excavating Without Checking Soil Conditions
- Why it matters: Ground conditions can influence foundation planning.
- Solution: Use soil investigation and structural guidance where required.
- Excessive Excavation
- Why it matters: Removing more soil than required may increase filling and construction work.
- Solution: Monitor depth regularly using reference levels.
- Ignoring Water Inside Foundation Pits
- Why it matters: Standing water can interfere with foundation preparation.
- Solution: Remove accumulated water and have the site condition checked before continuing.
- Poor Site Safety
- Why it matters: Excavated areas can create fall, soil collapse and equipment movement risks.
- Solution: Maintain safe access, supervision and suitable construction safety practices.
Expert Tips for Homeowners
- Ask to See the Foundation Drawing
You do not need to understand every technical detail. However, ask your engineer to explain where the footings and columns will be located.
- Check the Site Before Concrete Work
Once concrete work begins, correcting foundation excavation becomes more difficult. A site review before PCC is valuable.
- Do Not Decide Excavation Depth Yourself
Foundation depth should come from the structural design and actual site requirements.
- Plan Soil Disposal Early
Excavation can produce a significant amount of soil. Decide whether it can be reused for backfilling or needs to be removed.
- Keep Excavation Records
Photos of foundation marking, excavation, reinforcement and concrete stages can create a useful construction record for homeowners.
Conclusion
The excavation stage may look simple, but it plays an important role in the residential construction process in Chennai. Correct site preparation, foundation marking, excavation depth and engineering checks help create a dependable starting point for foundation construction.
For homeowners, the most important step is to ensure that excavation follows the structural design rather than relying on assumptions.
Urban Space Builders supports homeowners through residential home construction, structural planning, project management, site supervision and construction coordination.
If you are planning to build an individual or custom home in Chennai, discussing the site condition and foundation process with an experienced construction team before work begins can help you make better decisions throughout the project.
Also Check: Why Ceiling Height Should Be Considered During House Design
Recent Posts
Key Stages of a Residential Construction Project Explained Building your …
Let's Build Your Dream Home Now!
Key Stages of a Residential Construction Project Explained Building your dream home is one of the biggest investments you’ll ever make. However, …

Key Stages of a Residential Construction Project Explained Building your dream home is one of the biggest investments you’ll ever make. However, …

Key Stages of a Residential Construction Project Explained Building your dream home is one of the biggest investments you’ll ever make. However, …

Key Stages of a Residential Construction Project Explained Building your dream home is one of the biggest investments you’ll ever make. However, …
Frequently Asked Questions
1. What comes after excavation in house construction?
After the excavation area is inspected and prepared, PCC work is commonly carried out where specified. This is followed by footing reinforcement, formwork where required, concrete work and further foundation construction according to the structural design.
2. Can excavation start immediately after buying a plot?
Usually, several planning activities should be completed first, including building design, required approvals, structural planning, site measurements and foundation layout. Starting excavation without proper drawings and marking can create costly corrections later.
3. What happens if the excavation is deeper than required?
Unnecessary over-excavation may require additional filling or corrective foundation preparation. The appropriate solution depends on site conditions, so the structural or site engineer should assess the area before work continues.
4. Who should supervise residential excavation work?
A qualified site engineer or appropriate construction professional should supervise important excavation activities and verify measurements, depth, ground conditions and foundation positions according to project drawings.
5. Does rain affect foundation excavation?
Yes. Heavy rain can cause water accumulation, soft ground and difficulty working inside foundation areas. Proper drainage and water removal may be necessary before PCC or foundation construction continues.

