

What Questions Should You Ask During a Site Visit? A …
The Impact of Poor Planning on Building Structural Stability
Building a home is a major investment, and its safety depends heavily on the planning completed before construction begins. Poor planning can affect everything from the foundation to the roof. Problems may not always be visible immediately, but they can develop over time and lead to expensive repairs.
Structural stability in building construction is especially important for homeowners planning an individual house or duplex home. At Urban Space Builders, proper planning, structural design, and site supervision are considered essential parts of a well-managed home construction process.
This article explains how poor planning affects building stability and what homeowners can do to reduce structural risks.
What Is Structural Stability in Building Construction?
Structural stability refers to a building’s ability to safely support its own weight and other forces acting on it without excessive movement, damage, or failure.
A properly designed home must safely manage different loads, including:
- The weight of the building itself
- Furniture and occupants
- Wind forces
- Environmental conditions
- Other expected loads based on the building design
The foundation, columns, beams, slabs, concrete, and steel reinforcement must work together as a complete structural system. Proper planning ensures that every part is designed for the specific building and site.
How Does Poor Planning Affect Building Structural Stability?
Poor construction planning can create problems before the first brick is laid. When important information is missing or decisions are rushed, the structural design may not match the actual site conditions or future requirements of the home.
For example, constructing a foundation without understanding the soil conditions can result in uneven settlement. Similarly, changing the building layout after structural work has started can affect load distribution.
Common effects of poor planning include:
- Foundation problems
- Structural cracks
- Uneven settlement
- Water leakage caused by construction defects
- Excessive modification of structural elements
- Construction delays
- Higher repair costs
- Reduced long-term building durability
Why Is Structural Planning Important Before Construction?
Proper planning helps homeowners make informed decisions before construction expenses increase. A well-planned project allows the construction team to understand the site, design requirements, materials, estimated costs, and execution process.
Good structural planning can provide several benefits:
- Improved building safety
- Better use of construction materials
- Reduced risk of major design changes
- Better coordination between architects and engineers
- Improved cost control
- Easier site supervision
- Better long-term durability
Planning early is usually easier and more cost-effective than correcting structural problems after construction has progressed.
Common Planning Mistakes That Cause Structural Problems
1. Skipping Soil Testing
Soil conditions play an important role in foundation design. A soil investigation helps engineers understand the soil’s characteristics and its ability to support the proposed building.
Without proper information, the foundation design may not be suitable for the site.
2. Using Incomplete Structural Drawings
Construction drawings should clearly communicate the structural requirements of the building. Incomplete or unclear drawings can create confusion during execution.
A qualified structural engineer can prepare structural drawings based on the architectural design and engineering requirements.
3. Making Unplanned Design Changes
Homeowners may sometimes decide to add a room, change a staircase, or modify a layout after construction has started. Such changes can affect the original structural planning.
Important modifications should be reviewed by the appropriate professionals before execution.
4. Ignoring Future Requirements
A home may have future needs, such as an additional floor or expanded living space. Discussing these requirements during the planning stage helps the engineering team evaluate them properly.
5. Poor Coordination Between Teams
Architectural planning, structural design, electrical work, plumbing, and construction execution must be properly coordinated. Poor communication can lead to errors, rework, delays, and unnecessary expenses.
How to Ensure Structural Stability During House Construction
Homeowners can follow a structured process to improve building safety and quality.
Step 1: Understand the Site
Review the plot dimensions, access, existing conditions, and relevant local requirements.
Step 2: Conduct Necessary Soil Investigation
Where required, obtain professional guidance regarding soil conditions before finalizing the foundation design.
Step 3: Prepare Architectural and Structural Designs
The architectural plan should be coordinated with the structural design. This helps avoid major changes during construction.
Step 4: Finalize Materials and Construction Methods
Concrete quality, steel reinforcement, and other building materials should meet the project requirements and applicable standards.
Step 5: Establish a Clear Construction Plan
Create a realistic plan covering the project stages, budget, responsibilities, material requirements, and expected timeline.
Step 6: Maintain Regular Site Supervision
Regular inspections help identify execution issues at an early stage. Site supervision is particularly important during foundation work, reinforcement placement, concrete work, and other critical activities.
Step 7: Avoid Unauthorized Structural Changes
Do not remove, cut, or alter structural components without professional review.
How Poor Planning Increases Construction Costs
Poor planning does not only affect structural safety. It can also significantly increase the overall cost of house construction.
When construction work must be changed or repeated, homeowners may face additional expenses for labour, materials, demolition, and repairs. Delays can also affect project schedules and create coordination problems.
For example, discovering a design conflict after completing part of the structure may require expensive corrective work. A detailed plan prepared before construction can reduce the likelihood of such avoidable changes.
Read More: Most Popular Home Designs Chosen by Chennai Homeowners
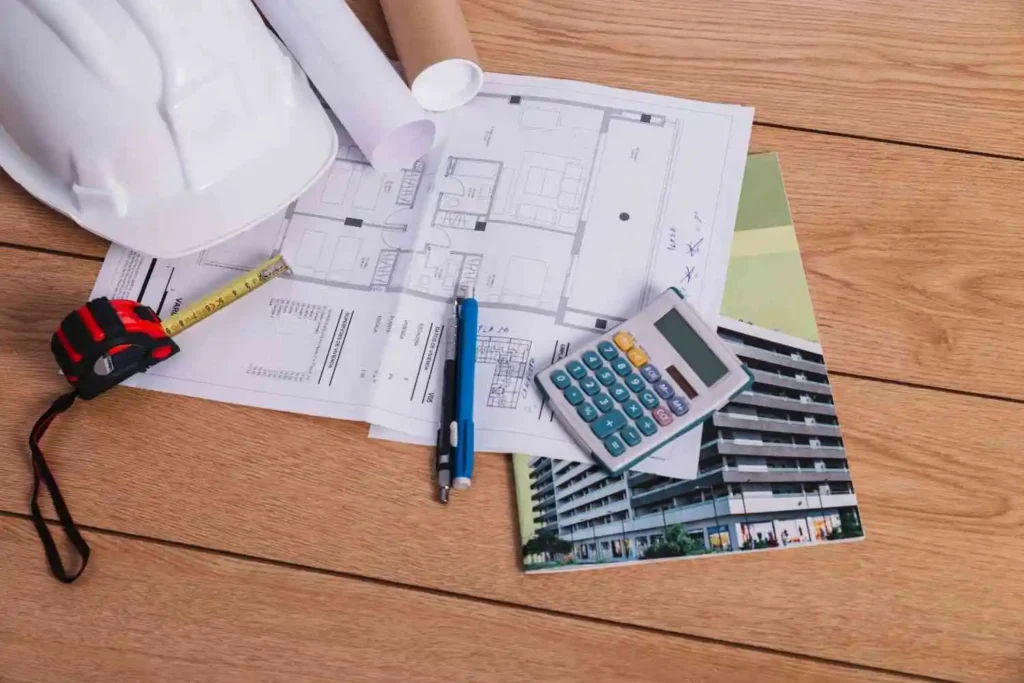

Proper Planning vs Poor Planning in Construction
Proper planning provides a clear direction for the entire construction project. The site is evaluated, structural requirements are identified, drawings are prepared, and the construction team understands the project requirements before work begins.
Poor planning, on the other hand, can result in unclear drawings, unplanned design changes, construction errors, delays, and additional expenses. Problems that could have been addressed during the planning stage may become more difficult and expensive to resolve after construction has started.
For better structural stability in building construction, homeowners should focus on proper site evaluation, professional structural design, material quality, construction supervision, and regular quality checks.
Conclusion
Poor planning can create risks that affect both the cost and structural stability of a building. From soil conditions and foundation design to structural drawings and site supervision, every stage requires proper coordination.
For homeowners planning residential construction in Chennai, investing time in proper planning can help prevent avoidable problems later. Urban Space Builders supports homeowners through residential construction, architectural design, structural planning, project management, site supervision, and quality-focused construction processes.
A well-planned home construction project starts with informed decisions. Before beginning construction, take time to understand your site’s requirements, discuss your needs with qualified professionals, and create a clear plan for the journey ahead.
Also Check: What a Transparent Construction Process Looks Like
Recent Posts
What Questions Should You Ask During a Site Visit? A …
Let's Build Your Dream Home Now!

What Questions Should You Ask During a Site Visit? A construction site visit gives you much more information than a brochure, quotation …

What Questions Should You Ask During a Site Visit? A construction site visit gives you much more information than a brochure, quotation …

What Questions Should You Ask During a Site Visit? A construction site visit gives you much more information than a brochure, quotation …

How Staircase Design Affects Space and Comfort in a Home A staircase may occupy only one part of a house, but its …
Frequently Asked Questions
1. What is structural stability in building construction?
Structural stability is a building’s ability to safely support expected loads and remain stable throughout its intended use.
2. Can poor planning cause cracks in a building?
Poor planning and execution can contribute to various construction problems, including structural and non-structural cracks. The actual cause should be assessed by a qualified professional.
3. Why is structural engineering important for home construction?
Structural engineering helps determine how key parts of a building, such as foundations, columns, beams, and slabs, should work together safely.
4. Does changing a house plan during construction affect building stability?
Some changes may affect the structural design. Important modifications should be reviewed before they are implemented.
5. How can Urban Space Builders help with home construction planning?
Urban Space Builders can support homeowners with services such as architectural planning, structural design, construction planning, site supervision, quality inspection, and residential construction management.

