

What Questions Should You Ask During a Site Visit? A …
Most Popular Home Designs Chosen by Chennai Homeowners
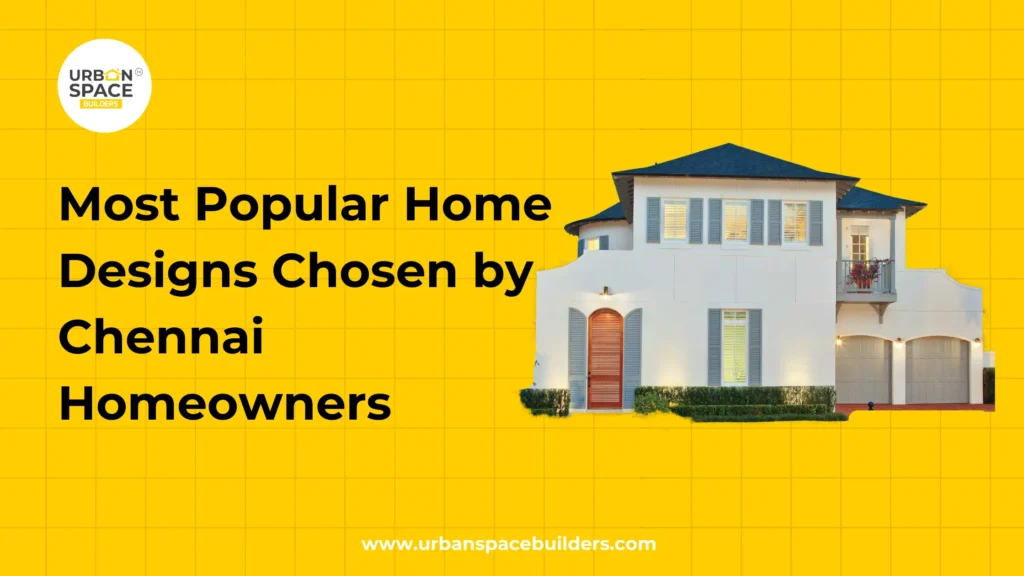
Choosing the right home design is one of the most important steps when planning to build a house. Chennai homeowners today look for homes that are modern, comfortable, functional, and suitable for their lifestyle. However, with many options available, selecting the right design can sometimes feel difficult.
The best home designs in Chennai are not based only on appearance. A good house design should suit the plot size, family requirements, construction budget, and Chennai’s climate. At Urban Space Builders, homeowners are guided through the planning process to help create practical and personalised living spaces.
In this article, we explore some of the most popular home designs chosen by Chennai homeowners and the important factors to consider before finalising a house plan.
What Are the Most Popular Home Designs in Chennai?
Homeowners in Chennai have different requirements depending on their family size, plot dimensions, lifestyle, and budget. However, certain residential house designs continue to remain popular because they offer a good balance between appearance and functionality.
Some of the popular choices include:
- Modern independent house designs
- Contemporary home designs
- Duplex house designs
- Compact homes for small plots
- 2 BHK and 3 BHK house designs
- Villa-style homes
- Minimalist home designs
- Vastu-friendly house plans
The right choice depends on individual requirements. A large villa may suit one family, while a compact and well-planned independent house may be more suitable for another.
Modern Independent House Designs
Independent houses remain one of the most preferred choices among Chennai homeowners. These homes provide greater privacy and allow owners to customise the layout according to their needs.
A modern independent house can include a spacious living area, bedrooms, a kitchen, parking space, balconies, and a terrace. Some families may also require a pooja room, home office, or additional guest room.
Popular features of modern house designs in Chennai include:
- Clean and contemporary elevations
- Functional room layouts
- Spacious living areas
- Modern balconies
- Natural lighting
- Proper ventilation
- Efficient use of available space
An architect can help homeowners create a customised design that fits their plot and lifestyle.
Why Are Duplex House Designs Popular?
Duplex homes are another popular option for Chennai families. A duplex house usually has living spaces spread across two floors, allowing better separation between common and private areas.
For example, the living room, dining area, and kitchen can be located on the ground floor, while bedrooms can be planned on the upper floor.
The benefits of a duplex house include:
- Better use of vertical space
- Separate private and common areas
- More flexibility in room planning
- Attractive exterior design options
- Scope for balconies and terraces
A duplex design can be particularly useful for families that require more living space but have limited plot area. However, proper structural design is essential. The architectural plan should be coordinated with structural engineering requirements before construction begins.
Compact Home Designs for Small Plots
Many Chennai homeowners own plots with limited space. Fortunately, a smaller plot does not mean that the home has to feel small or uncomfortable. Modern architectural planning can help make compact homes highly functional. The key is to use every available area efficiently.
Popular compact home design ideas include:
- Open living and dining areas
- Multi-purpose rooms
- Built-in storage
- Efficient kitchen designs
- Carefully planned staircases
- Large openings for natural light
- Good cross ventilation
A well-designed small house can provide all the essential spaces required by a modern family while avoiding unnecessary construction areas.
2 BHK and 3 BHK House Designs
2 BHK and 3 BHK house designs are among the most common residential choices in Chennai.
A 2 BHK home can be suitable for smaller families or homeowners with limited plot space. A 3 BHK home may offer greater flexibility for larger families and those who need an additional bedroom, guest room, or workspace.
Before selecting a house plan, homeowners should think about their future requirements.
For example:
- Will your family grow in the future?
- Do you need a separate home office?
- Will elderly parents stay with you?
- Do you require a guest bedroom?
- Are you planning to expand the house later?
Considering these questions early can help avoid major changes after construction is completed.
Contemporary and Minimalist Home Designs
Contemporary house designs have become increasingly popular among modern homeowners. These homes often focus on simple architectural forms, clean lines, functional spaces, and a balanced appearance.
Minimalist home designs also appeal to families who prefer uncluttered and practical spaces. The focus is not on adding unnecessary design elements but on ensuring that every part of the home has a useful purpose.
A contemporary home may include:
- Simple exterior architecture
- Modern house elevations
- Functional interiors
- Smart storage solutions
- Natural lighting
- Open and flexible spaces
Instead of simply following design trends, homeowners should select a style that suits their long-term lifestyle.
Read More: What a Transparent Construction Process Looks Like
How Does Chennai's Climate Affect Home Design?
Chennai has a warm and humid climate, making ventilation and heat management important factors during home design.
A beautiful home may not always be comfortable if the local climate is ignored during planning. Architects should consider the orientation of the building, sunlight, airflow, and the placement of windows.
Climate-friendly home designs can include:
- Cross ventilation
- Properly positioned windows
- Shaded balconies
- Covered outdoor spaces
- Natural lighting
- Heat-conscious roof planning
These design considerations can help create a more comfortable indoor environment.
How to Choose the Right Home Design in Chennai
Choosing the right house design requires careful planning. Homeowners can follow these simple steps.
- Understand Your Plot
The plot size, shape, road access, and orientation can influence the house design. Every plot has different planning possibilities and limitations.
- List Your Family Requirements
Identify the number of bedrooms, bathrooms, parking spaces, work areas, and other spaces your family needs.
- Set a Construction Budget
Your house design should match your available budget. Complex designs, unnecessary features, and premium materials can increase construction costs.
- Plan for Natural Light and Ventilation
A comfortable home should have sufficient natural light and proper airflow wherever possible.
- Think About Future Needs
Your current requirements may change. Planning for future expansion can make the home more flexible.
- Consult Construction Professionals
An experienced architect, structural engineer, and construction team can help convert your ideas into a practical construction plan.
Common Mistakes to Avoid
- Choosing a Design Only for Its Appearance
A house design may look attractive online but may not suit your plot, budget, or family requirements.
Solution: Customise the design based on your actual needs.
- Ignoring the Construction Budget
A complicated design can increase material, labour, and construction costs.
Solution: Discuss the budget during the planning stage.
- Not Considering Future Requirements
A home may become less suitable as the family’s needs change.
Solution: Consider future rooms, expansion, and changing lifestyle requirements.
- Ignoring Ventilation
Poor ventilation can affect the comfort of your home.
Solution: Include natural airflow and window placement in the initial architectural design.
Expert Tips for Chennai Homeowners
Before finalising your home design, keep these practical tips in mind:
- Prioritise functionality over temporary design trends.
- Make the best use of your available plot.
- Consider Chennai’s climate during planning.
- Plan sufficient storage from the beginning.
- Think about your family’s future requirements.
- Avoid unnecessary structural complexity.
- Discuss construction costs before approving the design.
- Coordinate architectural and structural planning carefully.
Key Takeaways
- Modern independent houses remain popular among Chennai homeowners.
- Duplex homes provide greater flexibility and better use of vertical space.
- Compact homes can be highly functional with proper planning.
- 2 BHK and 3 BHK designs should be selected based on present and future family needs.
- Chennai’s climate should be considered during architectural planning.
- Natural lighting and ventilation are important for everyday comfort.
- The best home design should balance appearance, functionality, and construction budget.
Conclusion
Choosing the right home designs in Chennai requires more than selecting an attractive house elevation. Your plot size, construction budget, family requirements, future plans, and Chennai’s climate should all be considered before finalising the design.
Whether you prefer a modern independent house, duplex home, compact design, or contemporary villa, proper planning can help create a comfortable and functional living space.
Urban Space Builders supports homeowners with architectural design, structural planning, residential construction, project management, and site supervision. With the right planning and professional guidance, you can create a home that suits your family’s needs today and remains practical for the future.
Also Check: The Impact of Poor Planning on Building Structural Stability
Recent Posts
What Questions Should You Ask During a Site Visit? A …
Let's Build Your Dream Home Now!

What Questions Should You Ask During a Site Visit? A construction site visit gives you much more information than a brochure, quotation …

What Questions Should You Ask During a Site Visit? A construction site visit gives you much more information than a brochure, quotation …

What Questions Should You Ask During a Site Visit? A construction site visit gives you much more information than a brochure, quotation …

How Staircase Design Affects Space and Comfort in a Home A staircase may occupy only one part of a house, but its …
Frequently Asked Questions
1. What are the most popular home designs in Chennai?
Popular home designs in Chennai include modern independent houses, duplex homes, compact houses, contemporary designs, villa-style homes, and Vastu-friendly residential layouts.
2. Which house design is best for a small plot?
A compact home with efficient room planning, smart storage, multi-purpose spaces, and good ventilation can be suitable for a small plot.
3. How does plot size affect house design?
Plot size affects the number of rooms, floor plan, parking space, staircase placement, open areas, and overall building layout.
4. Should I consider my budget before finalising a house design?
Yes. Considering the construction budget during the planning stage helps you choose a practical design and avoid unnecessary expenses later.
5. Can Urban Space Builders help with home design in Chennai?
Urban Space Builders can assist homeowners with architectural design, structural planning, residential construction, project management, and other construction-related services based on individual project requirements.

