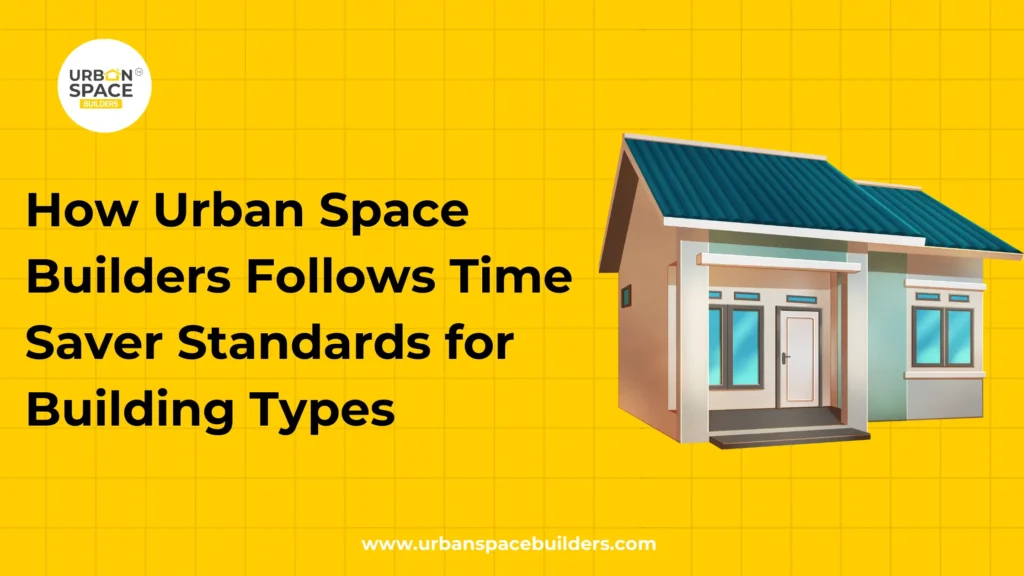
How Urban Space Builders Follows Time Saver Standards for Building Types

Time Saver Standards - Urban Space Builders

Construction and real estate require attention to quality, efficiency, and good design. The ultimate authority in building and architectural design is the time saver standards for building types, an industry best practice reference guide that formulates standards for best practices in all types of buildings. Each home that Urban Space Builders designs and builds is created with these standards in mind to be habitable, sustainable, and suited for modern city living.

What Are Time-Saver Standards?

Time Saver Standards is a set of standards for architectural design that contains detailed data on planning, dimensions, layout, and specifications for various types of buildings. They provide a model for:

  • Maximizing space
  • Structural effectiveness
  • Usability and comfort for human beings
  • Conformity to specified regulations

They are used worldwide by architects, engineers, and builders to deliver consistency, quality, and safety in building construction. These also extend into time saver standards for interior design and space planning, ensuring functional and aesthetic interiors.

How Urban Space Builders Implements These Standards

We at Urban Space Builders don’t just build buildings, we build efficient, functional, and long-lasting homes. Our projects reflect residential construction innovations and embody time saver standards interior design and space planning to meet the needs of modern families.

1. Innovative Residential Planning


We deal in budget-friendly residential complexes like 1 BHK, 2 BHK, and small 3 BHK flats. Our planning is designed to:

  • Ensure natural light and air movement
  • Maintain privacy between private and common spaces
  • Maximize utilization of square space

These approaches align with space planning guidelines in innovative residential construction, which also emphasize efficient layouts and modern amenities.

2. Average Room Size

 We provide each room—from bedrooms to kitchens to utility areas—with average functional sizes as the industry requires. This means:

  • Effective furniture placement
  • Ease of movement and access
  • Space flexibility in the future

This follows building type house planning principles where usability and comfort come first.

3. Circulation and Movement

Effective circulation design allows for smooth movement throughout the home. In accordance with Time-Saver Standards, we focus on:

  • Logical room connections
  • Adequate hall width and clear entrances
  • Safety in staircases and exit paths

4. Community-Oriented Design

Our gated communities are designed with shared spaces that promote community interaction and well-being. These include:

  • Parks and playgrounds
  • Common sitting areas
  • Guest parking and walkways

Such amenities, which represent innovative residential architecture, are essential elements in contemporary housing layouts covered in the Standards for urban residential design.

5. Compliance with Building Code

Urban Space Builders complies with Tamil Nadu’s local building regulations and RERA guidelines. These cover the safety and accessibility measures that align with Time-Saver Standards.

Why This Matters to Homebuyers
For homebuyers, adherence to these standards means:

  • Greater usability of space
  • Long-term value and durability
  • Reduced maintenance and structural issues
  • A more peaceful, well-designed lifestyle

With Urban Space Builders, you’re investing in carefully planned homes designed under proven architectural principles.

Final Thoughts

 At Urban Space Builders, we believe in creating homes that are not only visually appealing but also highly functional. By incorporating  Standards into every stage of our design and construction process, we ensure that every home is built to endure, reflect innovative residential buildings, and offer lasting comfort to its residents.

Also Check: How to Get Building Plan Approval or Planning Permission in Chennai

Recent Posts

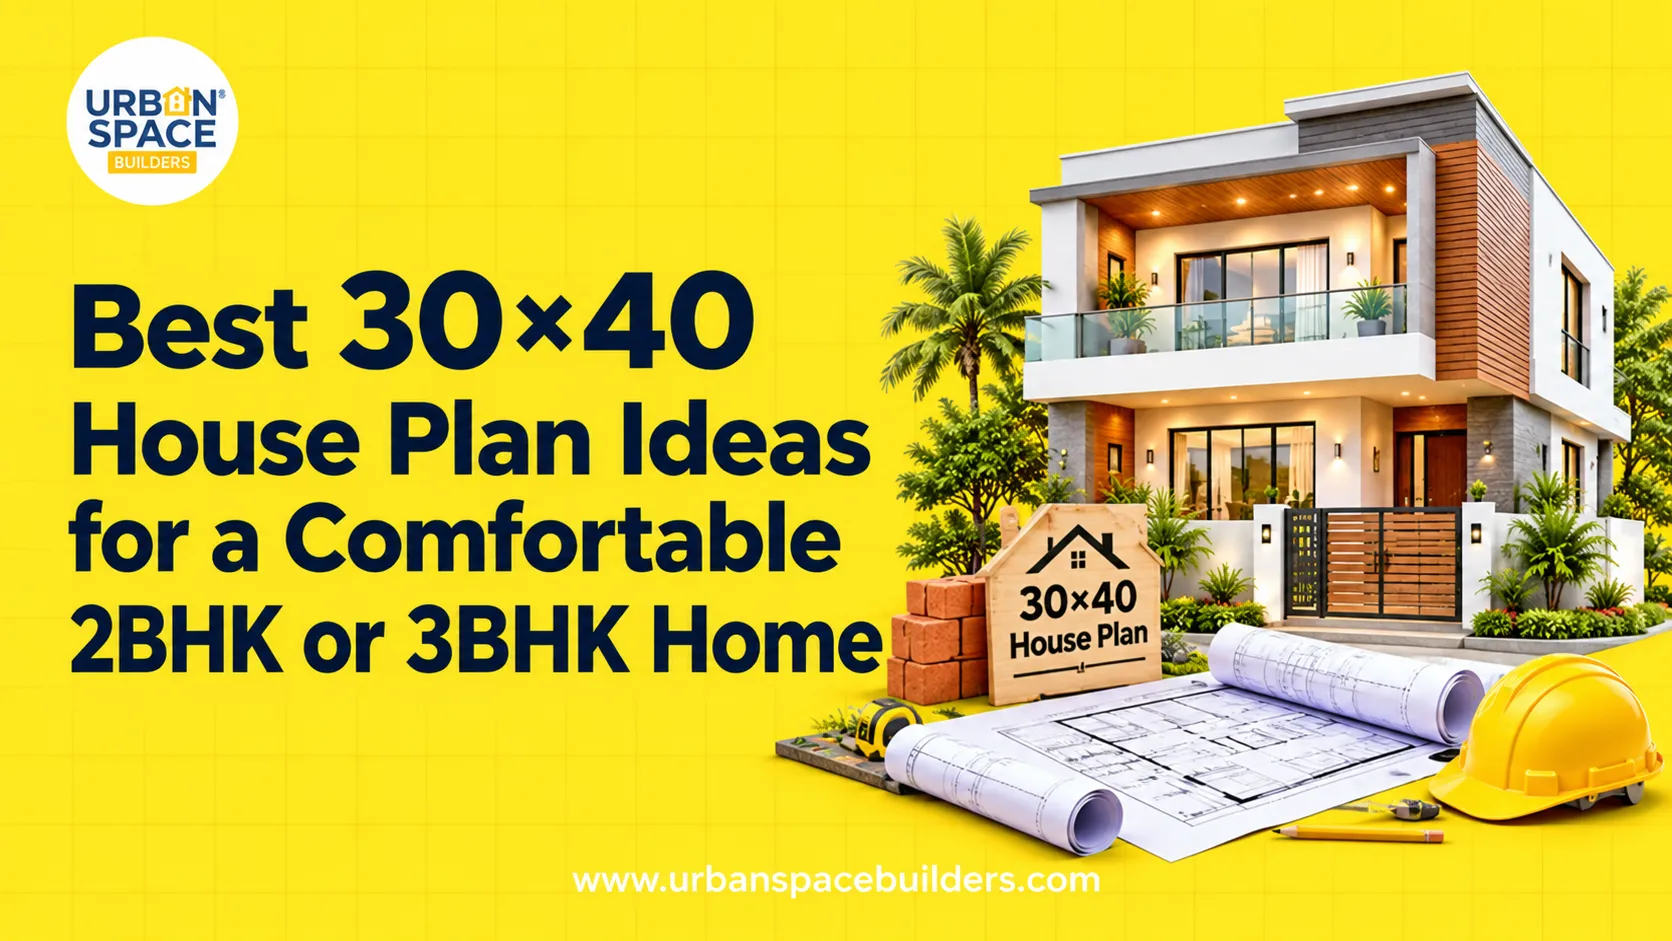
When you own a plot measuring 30 feet by 40 …
Understanding Space Measurements in Residential Construction Walking through a completed …

Let's Build Your Dream Home Now!

When you own a plot measuring 30 feet by 40 feet, you are working with a total area of 1,200 square feet. …
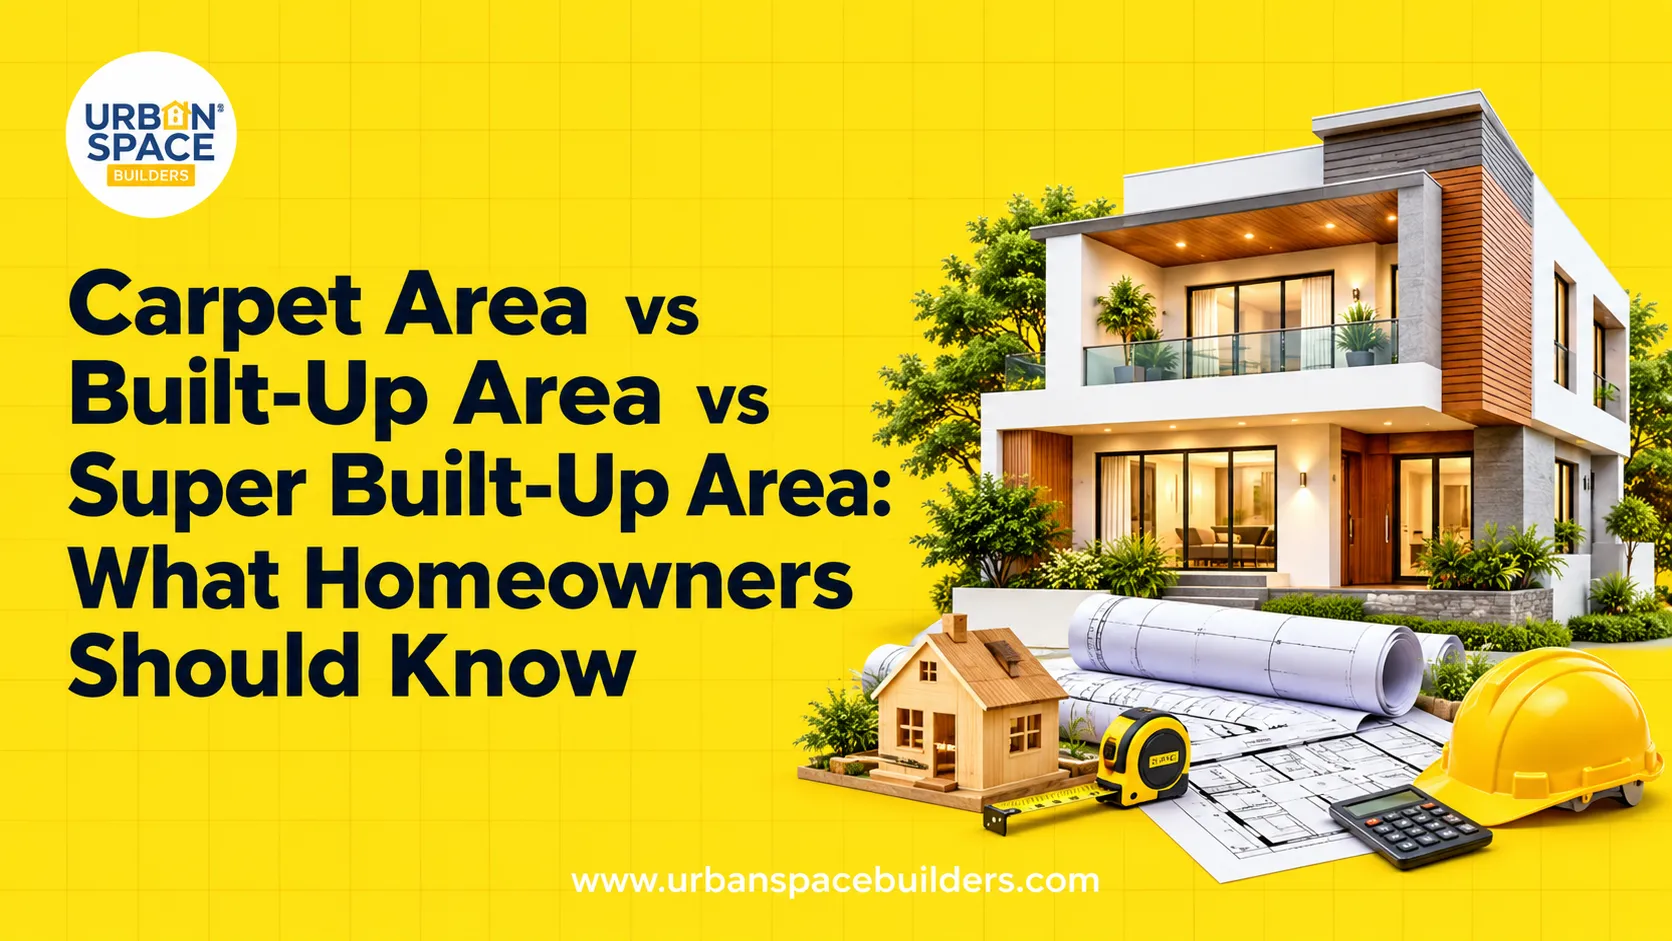
Understanding Space Measurements in Residential Construction Walking through a completed home feels very different from looking at a technical floor plan. One …

Planning a residential project in Chennai requires a clear understanding of the financial commitments involved long before the first brick is laid. …
House Construction Cost in Chennai: 12 Factors That Affect Your Budget Building a house is a major financial decision, and understanding the …
Frequently Asked Questions

1. What are time-saver standards in building construction?

Time-saver standards are established guidelines that help streamline building design, space planning, dimensions, and construction processes for better efficiency.

They help reduce design errors, improve space utilisation, simplify planning, and make the construction process more organised and efficient.

Yes. Urban Space Builders applies practical planning and standardised construction practices based on the building type, site requirements, and project needs.

Yes. Proper standards and planning can reduce unnecessary revisions, coordination issues, and rework, helping the project progress more smoothly.

The standards can be adapted to different building types, but the actual design and construction approach should be customised based on the building purpose, site conditions, and client requirements.

Scroll to Top