

What Questions Should You Ask During a Site Visit? A …
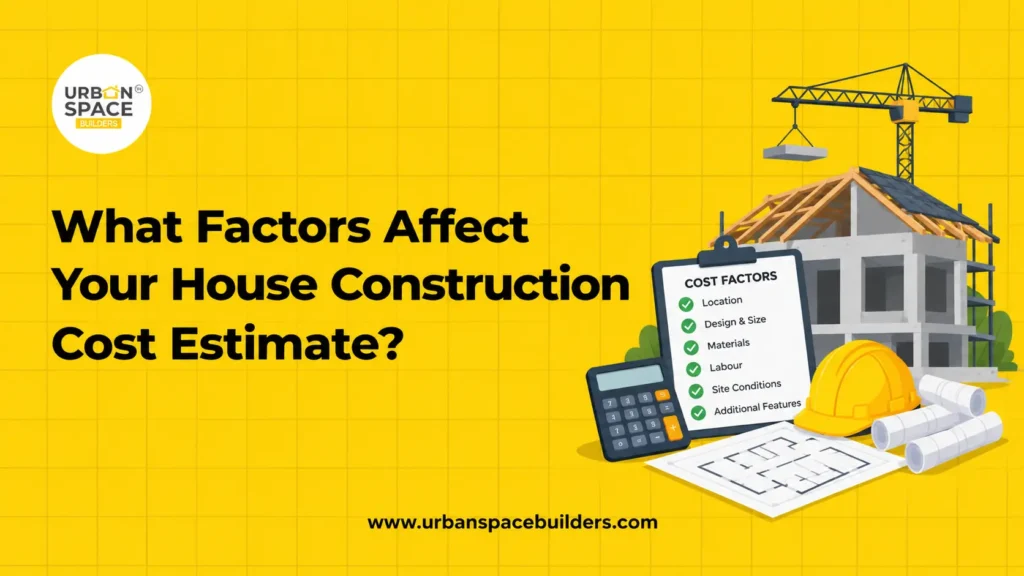
What Factors Affect Your House Construction Cost Estimate?
Planning a new home often begins with one important question: how much will it cost?
A house construction cost estimate is not based on just the size of the plot or a simple cost-per-square-foot calculation. The actual cost can change depending on the house design, construction area, materials, engineering requirements, site conditions, and the overall scope of work.
For homeowners planning residential construction in Chennai, understanding these factors can make budgeting easier and help avoid unexpected expenses later. Urban Space Builders helps homeowners evaluate construction requirements and plan projects with greater clarity before major decisions are made.
This article explains the important factors that affect the cost of building a house.
What Is a House Construction Cost Estimate?
A house construction cost estimate is an approximate calculation of the money required to complete a construction project.
It may include expenses for:
- Architectural and structural design
- Foundation work
- Concrete and steel
- Brickwork
- Roofing and flooring
- Electrical and plumbing work
- Doors and windows
- Painting and waterproofing
- Interior finishing
- Labour and site supervision
- Approvals and other project requirements
The accuracy of an estimate depends on how clearly the project requirements are defined.
Why Is an Accurate Construction Cost Estimate Important?
An early construction estimate helps homeowners understand the approximate budget required for their project. As the design and specifications become clearer, the estimate can become more detailed.
A proper estimate can help you:
- Plan your construction budget
- Compare construction quotations more carefully
- Understand what is included in the scope
- Make informed material selections
- Identify possible additional expenses
- Reduce the risk of major cost overruns
- Plan construction in stages if necessary
The goal is not simply to find the lowest construction cost. It is to understand what you are paying for and whether the planned construction meets your requirements.
What Factors Affect House Construction Cost?
1. Built-Up Area and Construction Area
The size of the house is one of the most important factors affecting construction cost.
A larger built-up area generally requires more:
- Concrete
- Steel reinforcement
- Bricks or blocks
- Flooring materials
- Electrical wiring
- Plumbing materials
- Labour
However, construction cost per square foot may not always remain the same for every project. A compact and simple house design may have different cost requirements compared with a complex home of the same size.
2. House Design and Architectural Requirements
The design of your house can significantly affect the construction budget.
Features such as:
- Double-height spaces
- Large balconies
- Complex elevations
- Curved structures
- Large glass areas
- Custom staircases
- Multiple levels
may require additional materials, engineering, and labour.
A well-planned architectural design should balance appearance, functionality, and construction practicality.
3. Soil Conditions and Foundation Type
Every plot has different soil conditions. Soil testing can help engineers understand the ground before deciding on the foundation requirements.
A site requiring a deeper or stronger foundation may involve additional construction work and materials. This is why the foundation cost cannot always be accurately estimated without understanding the site conditions.
For residential construction in Chennai, local soil and site conditions should be considered during project planning.
4. Construction Materials and Material Quality
Material selection has a major impact on the house construction cost.
Important materials include:
- Cement
- Steel
- Sand
- Aggregates
- Bricks or blocks
- Tiles
- Doors and windows
- Electrical products
- Plumbing fixtures
- Paint
Higher-quality or premium materials can increase the initial construction budget. However, homeowners should also consider long-term performance, maintenance requirements, and durability rather than focusing only on the lowest purchase price.
5. Labour Costs and Labour Availability
Construction requires skilled workers for different stages, including masonry, concrete work, electrical work, plumbing, flooring, painting, and finishing.
Labour costs can change based on:
- Project complexity
- Construction schedule
- Availability of skilled workers
- Type of finishing required
- Site accessibility
Delays or changes during construction can also affect labour-related expenses.
6. Structural Design Requirements
A structural engineer designs important elements such as the foundation, columns, beams, and slabs.
The structural requirements of a house depend on factors such as:
- Soil conditions
- Number of floors
- Building design
- Structural loads
- Local conditions
A proper structural design is an important part of safe and durable residential construction. The quantity of concrete and steel required can also influence the overall construction cost.
7. Electrical and Plumbing Work
Electrical and plumbing systems are essential parts of every home.
The cost can vary depending on:
- Number of electrical points
- Lighting requirements
- Wiring specifications
- Plumbing fixtures
- Bathroom requirements
- Water storage systems
- Special home features
These details should be considered during the planning stage instead of being treated as minor additions at the end of construction.
8. Flooring, Doors, Windows and Finishes
Finishing choices can create significant differences in the final construction budget.
For example, homeowners may choose from different options for:
- Flooring
- Wall finishes
- Bathroom fittings
- Doors
- Windows
- Kitchen finishes
- Paint
A basic finish and a premium finish can result in very different overall project costs. Clearly defining these specifications helps create a more useful construction cost estimate.
9. Interior Requirements
Interior work may or may not be included in the initial house construction quotation.
Homeowners should clearly understand whether the project includes:
- Modular kitchen work
- Wardrobes
- False ceilings
- Custom furniture
- Decorative lighting
- Other interior features
Separating construction and interior budgets can sometimes make financial planning easier.
10. Building Approvals and Project Requirements
Depending on the property and project requirements, homeowners may need to consider building plan approvals and other regulatory processes.
Requirements may involve relevant authorities such as CMDA or DTCP, depending on the property’s location and applicable regulations.
These requirements should be understood during the planning stage so that homeowners can prepare their construction budget more effectively.
Read More: Construction Cost Calculator vs Manual Cost Estimation: Which Is Better?
How to Estimate House Construction Cost More Accurately
A more accurate home construction cost estimate usually follows a step-by-step approach.
Step 1: Understand the Plot and Site Conditions
Review the plot size, access, soil condition, and other site-related requirements.
Step 2: Finalise the Basic House Requirements
Decide the number of floors, rooms, approximate built-up area, and functional requirements.
Step 3: Develop the Architectural Plan
A detailed plan helps define the actual scope of construction.
Step 4: Prepare Structural Requirements
Structural design helps determine important construction requirements for the building.
Step 5: Define Material and Finishing Specifications
Clearly specify the expected quality and type of materials.
Step 6: Review the Complete Scope of Work
Understand what is included and excluded from the quotation.
Step 7: Keep a Contingency Budget
Construction projects may require additional spending because of design changes, material price movements, or unforeseen site conditions.
Conclusion
A house construction cost estimate depends on factors such as built-up area, design, soil conditions, materials, labour, finishes, interiors, and project specifications.
For homeowners in Chennai, understanding the complete project scope is more reliable than using only a cost-per-square-foot figure. Urban Space Builders provides construction planning, cost estimation, design, supervision, and project management to help you plan your home with confidence.
Also Check: Construction Secrets That Help Homes Last Longer
Recent Posts
What Questions Should You Ask During a Site Visit? A …
Let's Build Your Dream Home Now!

What Questions Should You Ask During a Site Visit? A construction site visit gives you much more information than a brochure, quotation …

What Questions Should You Ask During a Site Visit? A construction site visit gives you much more information than a brochure, quotation …

What Questions Should You Ask During a Site Visit? A construction site visit gives you much more information than a brochure, quotation …

How Staircase Design Affects Space and Comfort in a Home A staircase may occupy only one part of a house, but its …
Frequently Asked Questions
1. What is included in a house construction cost estimate?
A house construction cost estimate may include structural work, materials, labour, electrical work, plumbing, flooring, painting, and finishing. The exact inclusions depend on the project’s construction scope and specifications.
2. Is construction cost per square foot an accurate way to calculate my budget?
Cost per square foot can provide an initial estimate, but it may not reflect your exact project requirements. House design, materials, soil conditions, and finishing choices can significantly affect the final cost.
3. How do soil conditions affect house construction cost?
Soil conditions can influence the type and depth of foundation required. Different foundation requirements may change the quantity of materials and construction work needed.
4. Should I keep an additional budget for unexpected construction expenses?
Keeping a contingency budget can be helpful because material prices, design changes, or unforeseen site requirements may affect project costs.
5. How can I get a more accurate house construction cost estimate in Chennai?
A more accurate estimate requires details about the plot, built-up area, house design, structural requirements, material specifications, and complete construction scope.

