

What Questions Should You Ask During a Site Visit? A …
Why Floor Height Matters in Home Construction
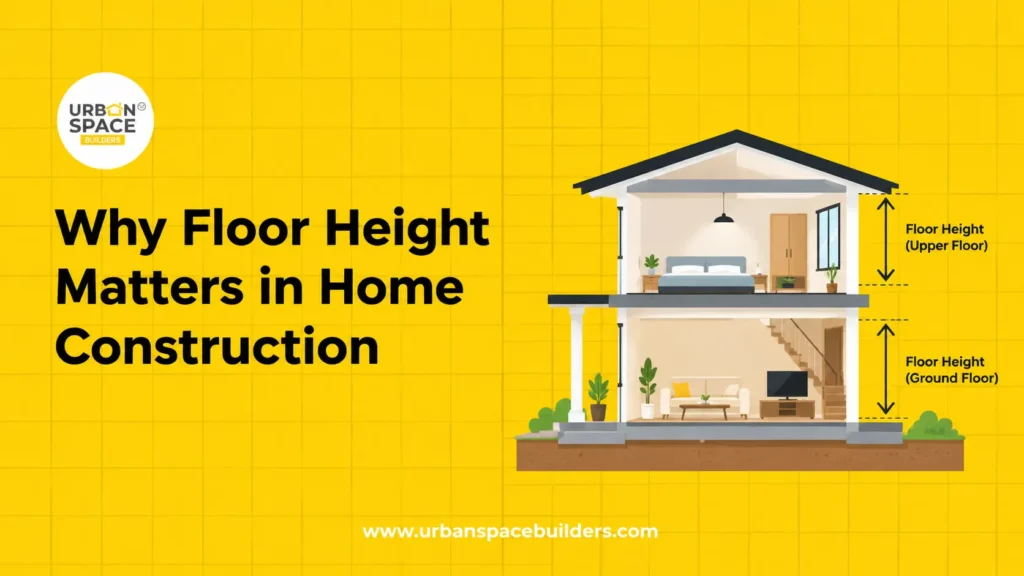
When planning a new house, homeowners usually focus on the floor plan, number of rooms, elevation and budget. But one important detail that can easily be overlooked is floor height in home construction.
Floor height affects how spacious a room feels, how air moves through the house and how electrical, plumbing and other services are planned. It can also influence construction materials, structural design and overall cost.
For homeowners planning house construction in Chennai, choosing the right height is especially important because local climate, ventilation and heat management can affect indoor comfort.
In this guide, we explain floor-to-floor height, floor-to-ceiling height, the factors that determine them and the common mistakes homeowners should avoid. With proper planning from Urban Space Builders, homeowners can make informed decisions about floor height and create a comfortable, practical home.
What Is Floor Height in Home Construction?
Floor height refers to the vertical distance considered between one floor level and another in a building.
Two terms are particularly important:
Floor-to-Floor Height
Floor-to-floor height is the distance from the finished floor level of one storey to the corresponding floor level of the next storey.
It accounts for elements such as:
- Room height
- Slab thickness
- Beam depth where applicable
- Flooring
- Ceiling treatments
- Service requirements
Floor-to-Ceiling Height
Floor-to-ceiling height is the usable vertical space inside a room, measured from the finished floor to the ceiling.
This is the height homeowners experience every day.
The two measurements are therefore not the same. A house may have a certain floor-to-floor height, but the final room height will be lower after considering the structural slab, flooring and other elements.
Why Does Floor Height Matter in Home Construction?
The right floor height supports better planning and everyday comfort.
1. It Affects Room Comfort
Ceiling height influences how open or compact a room feels. Adequate room height can make living rooms, bedrooms and other spaces feel more comfortable.
2. It Supports Natural Ventilation
A well-planned room height, combined with suitable windows and openings, can support natural airflow. This is useful for homes in Chennai where indoor heat can become uncomfortable during warmer months.
However, ceiling height alone does not guarantee good ventilation. Window placement, room orientation and cross ventilation also matter.
3. It Helps With Natural Lighting
Room proportions and window height work together to influence how natural light enters a home. Floor height should therefore be considered along with architectural planning rather than as an isolated measurement.
4. It Affects Electrical and Plumbing Planning
Electrical wiring, plumbing lines, air-conditioning services and other building services need sufficient space to be planned properly.
If a homeowner decides to add a false ceiling later, the available headroom can reduce further.
5. It Influences Construction Cost
Increasing building height can increase the quantity of some construction materials and may affect structural, finishing and service requirements.
The impact depends on the complete design rather than height alone.
What Factors Determine the Right Floor Height?
There is no single height that works perfectly for every house. The final decision should be based on the building design and applicable requirements.
Important factors include:
- Architectural design: Room proportions and overall elevation influence the required height.
- Structural design: Slab thickness, beams and structural requirements must be considered.
- Climate: Chennai homes can benefit from thoughtful planning for ventilation and heat management.
- False ceiling: A false ceiling can reduce usable headroom.
- Air conditioning: AC units, ducts and other services may require additional planning.
- Electrical work: Lighting fixtures, wiring and ceiling fans need to be accommodated.
- Plumbing: Service lines should be planned without unnecessarily reducing usable space.
- Door and window design: Openings should be coordinated with the overall room height.
- Building regulations: Applicable local building requirements must be checked before finalizing the design.
How Is Floor Height Planned Step by Step?
Step 1: Start With the Architectural Plan
The architect considers room sizes, layout, windows, doors, circulation and the overall appearance of the house.
Step 2: Coordinate the Structural Design
The structural engineer considers the slab, beams, columns and other structural requirements.
Step 3: Account for Services
Electrical wiring, plumbing, air conditioning and other services are considered before construction begins.
Step 4: Decide the Finished Room Height
The design team works backward from the required floor-to-floor height to determine the practical finished floor-to-ceiling height.
Step 5: Check the Final Drawings
The architectural and structural drawings should be coordinated so that height, services and structural elements do not conflict.
Step 6: Verify Applicable Regulations
Building requirements and approval conditions should be checked before construction starts.
Does Higher Ceiling Height Make a House Cooler?
Not necessarily.
A higher ceiling can provide more vertical air volume, but indoor temperature also depends on several other factors, including:
- Building orientation
- Window size and placement
- Cross ventilation
- Roof design
- Insulation
- External shading
- Materials
- Air conditioning
- Overall building design
For a Chennai home, it is better to consider floor height, ventilation, shading and heat management together instead of assuming that a higher ceiling automatically makes the house cooler.
How Does Floor Height Affect House Construction Cost?
Floor height can influence construction cost because additional building height may require changes in structural and finishing quantities.
Depending on the design, it can affect:
- Wall construction
- Plastering
- Painting
- Scaffolding
- Structural elements
- Electrical wiring
- Plumbing
- Air-conditioning services
- Doors and windows
- False ceilings
This does not mean that a lower ceiling is always cheaper or that a higher ceiling is always better. The goal is to choose a practical height that suits the house design and the homeowner’s requirements.
Read More: The Importance of Concrete Curing in Construction
Common Mistakes to Avoid
- Choosing Height Based Only on Appearance
- A tall-looking elevation may appear attractive, but the internal height must also work with the structural and service requirements.
- Better approach: Coordinate architectural and structural planning before construction.
- Ignoring False Ceiling Requirements
- A false ceiling can reduce the usable room height.
- Better approach: Decide whether false ceilings are required before finalizing floor heights.
- Focusing Only on Ceiling Height
- Floor-to-ceiling height is only one part of the complete floor-height calculation.
- Better approach: Consider slab thickness, beams, flooring and services together.
- Making Last-Minute Changes
- Changing floor height after construction begins can create design and execution problems.
- Better approach: Finalize important dimensions during the planning stage.
- Not Considering Chennai’s Climate
- A house designed without considering airflow, sunlight and heat can become uncomfortable regardless of ceiling height.
- Better approach: Combine floor-height planning with natural ventilation, shading and suitable window placement.
Floor Height Considerations for Chennai Homes
For residential construction in Chennai, floor-height planning should be part of the overall climate-responsive design.
Homeowners should discuss:
- Natural ventilation
- Cross ventilation
- Window placement
- Sun exposure
- Heat management
- Ceiling fans
- Air conditioning
- False ceiling requirements
- Roof design
- Electrical and plumbing services
A structural engineer and architect can coordinate these requirements while preparing the construction drawings.
Conclusion
Floor height may seem like a small design decision, but it affects many parts of a home, from everyday comfort to structural and service planning.
For homeowners planning a house in Chennai, the right approach is not simply choosing a higher or lower ceiling. Floor-to-floor height, floor-to-ceiling height, slab thickness, ventilation, false ceilings, electrical work, plumbing and structural design should all be considered together.
Urban Space Builders can support homeowners through residential home construction, architectural and structural design, construction cost estimation, project management and site supervision. Careful planning at the beginning can help create a home that is comfortable, practical and built for long-term use.
Also Check: The Future of Cities: Apartments and the Growth of Vertical Living
Recent Posts
What Questions Should You Ask During a Site Visit? A …
Let's Build Your Dream Home Now!

What Questions Should You Ask During a Site Visit? A construction site visit gives you much more information than a brochure, quotation …

What Questions Should You Ask During a Site Visit? A construction site visit gives you much more information than a brochure, quotation …

What Questions Should You Ask During a Site Visit? A construction site visit gives you much more information than a brochure, quotation …

How Staircase Design Affects Space and Comfort in a Home A staircase may occupy only one part of a house, but its …
Frequently Asked Questions
1. Why is floor height important in home construction?
Floor height affects room comfort, headroom, ventilation planning, structural design, electrical work, plumbing and overall building proportions.
2. What is floor-to-floor height?
Floor-to-floor height is the vertical distance between the floor levels of two consecutive storeys, including the structural and other elements between them.
3. What is floor-to-ceiling height?
Floor-to-ceiling height is the usable internal vertical distance between the finished floor and the ceiling of a room.
4. Does slab thickness affect floor height?
Yes. Slab thickness forms part of the space between floor levels and therefore needs to be considered when determining the final floor-to-ceiling height.
5. Should floor height be decided before construction starts?
Yes. Floor height should be coordinated during architectural and structural planning so that the building structure, services, room height and finishing requirements work together.

