

What Questions Should You Ask During a Site Visit? A …
How to Plan Parking Space During Residential Construction
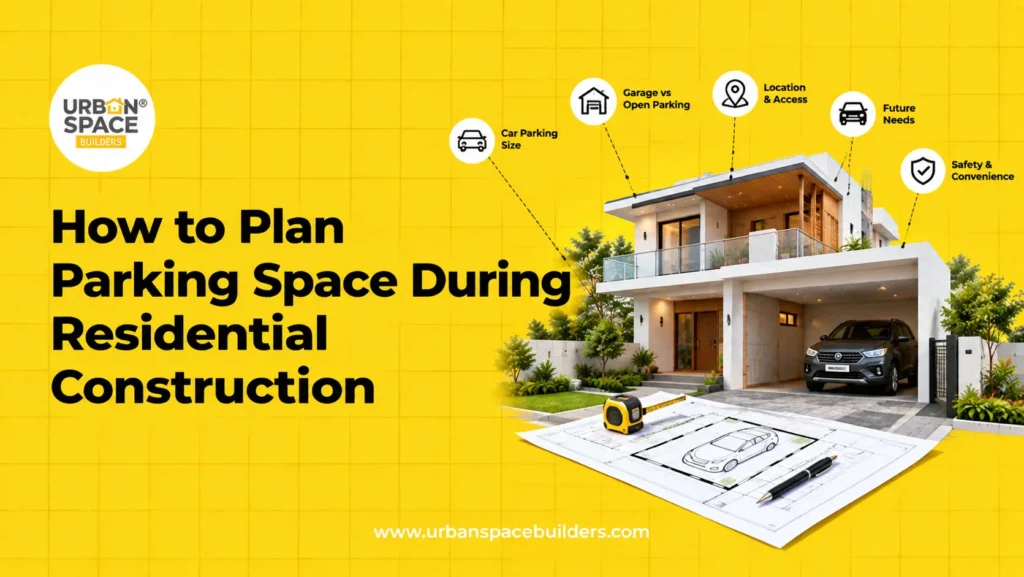
Parking is often treated as a small part of house design, but poor planning can create daily problems after you move in. A narrow entrance, badly positioned column, limited turning space or incorrect gate location can make parking difficult even when enough land is available. Good Parking Space Planning for Homes considers the vehicle, plot and house design together.
For homeowners planning residential construction in Chennai, Urban Space Builders recommends discussing parking requirements during architectural planning itself. This helps ensure that your parking area works with the entrance, staircase, landscape, setbacks and overall floor plan.
This guide explains what to consider before finalising your house parking design.
What Is Parking Space Planning for Homes?
Parking space planning is the process of deciding where vehicles will be parked and how they will safely enter, move and exit the property. It includes much more than leaving an empty space in front of the house.
A proper home parking layout considers:
- Number of cars and bikes
- Vehicle dimensions
- Plot size and shape
- Gate placement
- Driveway movement
- Columns and structural elements
- Pedestrian access
- Drainage
- Flooring
- Covered or open parking
- Electrical points for EV charging
- Future vehicle requirements
The parking layout should be coordinated with the complete house floor plan before construction begins.
Why Is Parking Planning Important During House Construction?
Planning parking during the design stage can prevent expensive changes later. For example, homeowners may realise after construction that the entrance gate is too narrow, a column restricts vehicle movement or the driveway requires repeated forward and reverse movements.
Proper parking planning can provide several benefits.
- Easier Daily Vehicle Movement
The car should enter and exit the property without unnecessary difficulty.
- Better Use of Plot Space
Good planning helps balance parking space with living areas, landscaping and pedestrian movement.
- Lower Modification Costs
Moving columns, gates, walls or electrical lines after construction can be difficult and expensive.
- Better Safety
Separate walking areas, proper lighting and non-slippery flooring can make the parking area safer for families.
- Future Flexibility
Planning extra electrical points or space can make it easier to accommodate an EV, two-wheeler or additional family car later.
How Much Parking Space Is Needed for a Car at Home?
There is no single parking dimension suitable for every house.
The required area depends on:
- Vehicle length and width
- Space needed to open doors
- Wall and column positions
- Gate width
- Turning movement
- Driveway configuration
- Plot setbacks
- Local planning requirements
A compact hatchback may require less space than a large SUV.
Instead of designing parking based only on today’s vehicle, allow reasonable clearance around the vehicle wherever the plot permits. This makes getting in and out of the car easier and provides flexibility if you purchase a larger vehicle later.
Your architect should confirm suitable dimensions based on your actual plot and vehicle requirements.
How Should Parking Be Planned Based on Plot Size?
Plot dimensions have a major influence on residential parking design.
Small Plots
For smaller plots, every foot matters.
The architect may need to coordinate the staircase, entrance, columns and parking area carefully to reduce wasted space.
Open parking or parking integrated with the front setback may be considered where permitted by the approved building plan.
Narrow Plots
- A narrow plot requires special attention to gate placement and vehicle turning.
- Straight entry parking usually works better than layouts that require multiple turns.
- Structural columns must also be positioned so they do not obstruct the parking path.
Larger Plots
Larger properties provide more flexibility.
Homeowners may plan:
- Two-car parking
- Visitor parking
- Separate bike parking
- Landscaped driveways
- Covered car parking
- Dedicated EV charging areas
Even when plenty of land is available, vehicle circulation should still be planned properly.
How Do You Plan the Gate and Driveway for Home Parking?
Gate placement and driveway design directly affect everyday parking convenience. Before finalising the main gate, check how a car approaches the property from the road.
Consider:
- Road width
- Direction of vehicle approach
- Gate opening direction
- Compound wall position
- Nearby trees or utility poles
- Driveway width
- Ramp slope
- Vehicle turning space
The gate should not simply be placed at the visual centre of the compound wall. Its location should support practical car entry and exit. For corner plots, the road orientation and permitted access points should also be discussed with the architect.
How Can Parking Be Included in the House Floor Plan?
Parking should be treated as part of the overall architectural plan.
During floor planning, coordinate the parking area with:
- Main entrance
- Staircase
- Ground-floor rooms
- Utility spaces
- Garden
- Compound wall
- Structural columns
- Electrical panel
- Water lines
- Drainage lines
A beautiful floor plan may still become inconvenient if the parked vehicle blocks the main entrance or reduces walking space. The architect and structural engineer should therefore coordinate the house layout and parking requirements before structural drawings are finalised.
Should You Choose Covered or Open Parking?
Both options can work depending on budget, plot size and home design.
Covered Parking
- Covered parking offers better protection from Chennai’s sun and rain.
- It can also make entering the vehicle more comfortable during hot weather.
- However, the roof structure, height, columns and drainage must be planned correctly.
Open Parking
- Open parking can be simpler and may suit houses where maximum open space is preferred.
- Shade structures may also be considered later if permitted and structurally suitable.
- The decision should be made during architectural planning so the parking structure does not interfere with elevation design or vehicle movement.
How Should Parking Flooring and Drainage Be Planned?
Parking flooring must handle regular vehicle movement and outdoor conditions.
Choose materials that are:
- Durable
- Easy to clean
- Suitable for vehicle loads
- Resistant to outdoor weather
- Less slippery when wet
Drainage is equally important. The parking surface should direct rainwater toward appropriate drainage points instead of allowing water to collect near the entrance. This is particularly important during Chennai’s rainy months. Your site team should coordinate the floor slope, driveway level and drainage before the parking flooring is completed.
How Can You Plan Parking for Two Cars?
Two-car parking requires more than simply doubling the size of a single parking space.
You must decide whether the cars will park:
- Side by side
- One behind another
- In separate areas
Side-by-side parking generally offers easier independent vehicle movement when the plot width allows it. Tandem parking, where one car is behind another, can work on narrower plots but may require moving one vehicle to remove the other. The best layout depends on plot dimensions, building position and family usage.
Should You Plan for Two-Wheeler Parking Separately?
Yes, if space permits.
Parking bikes beside or behind the car without planning can block vehicle movement or pedestrian access.
A small dedicated area for two-wheelers can make the parking layout more organised.
Consider how frequently the bike is used. A regularly used scooter should be easier to access than a vehicle used only occasionally.
Read More: How Good Construction Planning Can Reduce Future Modifications
How Do You Plan EV Charging During House Construction?
If you currently own or may purchase an electric vehicle, plan the electrical requirements during construction.
Discuss with your electrical team:
- Charging point location
- Electrical load requirements
- Cable routing
- Earthing
- Weather protection
- Dedicated electrical provision
- Safe distance from water sources
Planning the electrical route early is much easier than breaking completed walls or flooring later. The charging equipment and electrical installation should follow the manufacturer’s requirements and applicable electrical safety standards.
Step-by-Step Parking Planning Process
- Identify your vehicle requirements
List your current cars, two-wheelers and possible future vehicles.
- Study the plot
Check plot width, depth, road access and available setbacks.
- Decide the parking location
Choose a location that connects naturally with the road and home entrance.
- Plan the gate and driveway
Ensure comfortable entry, exit and turning movement.
- Coordinate structural elements
Make sure columns, walls and staircases do not interfere with parking.
- Plan flooring and drainage
Decide parking levels, slopes and water outlets before finishing work.
- Add electrical provisions
Include lighting, CCTV points and future EV charging connections where required.
- Test the layout
Before construction, review the parking movement on the architectural drawing using your expected vehicle size.
Expert Tips for Better Home Parking Design
- Share your current vehicle dimensions with your architect.
- Consider your possible future vehicle needs.
- Check vehicle movement before finalising columns.
- Keep the main entrance easily accessible.
- Provide proper lighting around the parking area.
- Avoid slippery flooring materials.
- Plan rainwater drainage carefully.
- Keep electrical provision ready for an EV if required.
- Consider CCTV coverage for the parking entrance.
- Review gate movement before construction of the compound wall.
Key Takeaways
- Plan parking before finalising your house floor plan.
- Consider vehicle movement, not just parking area size.
- Coordinate the gate, driveway and structural columns.
- Choose parking dimensions based on actual vehicle requirements.
- Plan drainage and suitable flooring during construction.
- Keep separate space for bikes where possible.
- Consider future cars and EV charging requirements.
- Ask your architect to review parking as part of the complete site plan.
Conclusion
Good Parking Space Planning for Homes makes everyday life easier and helps homeowners use their available land more effectively. Parking should be planned together with the floor plan, structural design, driveway, gate, drainage and electrical system rather than being treated as an unused space in front of the house.
Urban Space Builders integrates parking requirements into residential home construction, architectural design, structural planning, construction supervision and project management for Chennai homes.
If you are planning to build an independent house in Chennai, discuss your current and future parking requirements during the design stage so your home remains practical for years to come.
Also Check: What Questions Should You Ask During a Site Visit?
Recent Posts
What Questions Should You Ask During a Site Visit? A …
Let's Build Your Dream Home Now!

What Questions Should You Ask During a Site Visit? A construction site visit gives you much more information than a brochure, quotation …

What Questions Should You Ask During a Site Visit? A construction site visit gives you much more information than a brochure, quotation …

How Staircase Design Affects Space and Comfort in a Home A staircase may occupy only one part of a house, but its …
How Staircase Design Affects Space and Comfort in a Home A staircase may occupy only one part of a house, but its …
Frequently Asked Questions
1. When should parking space planning begin?
Parking planning should ideally begin during architectural design, before the floor plan and structural layout are finalised.
2. Can parking be planned inside the front setback?
This depends on the approved building plan and applicable local development regulations. Your architect should verify the requirements relevant to your property before finalising the layout.
3. Is covered parking better for Chennai homes?
Covered parking can provide additional protection from strong sun and rain. However, the best choice depends on plot size, budget, architectural design and applicable planning requirements.
4. What flooring is suitable for residential parking?
Choose durable outdoor flooring suitable for vehicle loads with good grip in wet conditions. Proper slope and drainage are also important.
5. Can I add EV charging later?
Yes, but adding suitable electrical provision during construction can make future installation easier and reduce the need to modify completed walls or flooring.

