
When you own a plot measuring 30 feet by 40 …
7 Simple Tips for a Great House Elevation Design for Your Home
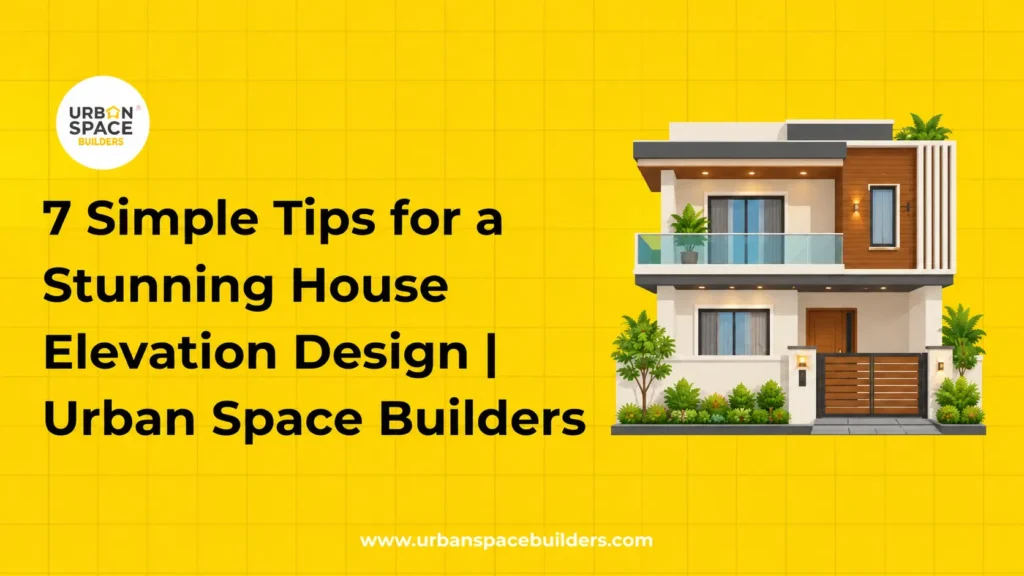
Your home’s exterior creates the first impression of your property. A well-planned house elevation design can make a home look attractive, improve natural lighting and ventilation, and create a cohesive appearance. Whether you are constructing a new house or renovating an existing one, the right elevation design should balance aesthetics, functionality and durability.
From selecting exterior materials to planning windows and landscaping, every detail contributes to the final look. Here are seven practical tips to help you plan a beautiful house elevation for your home.
Why Is House Elevation Design Important?
House elevation refers to the exterior view of a building, including its walls, windows, doors, balconies, rooflines and decorative elements. It reflects the architectural style of your home and influences how the building looks from the street.
A good elevation design also considers the local climate, privacy, daylight, ventilation and long-term maintenance. For homeowners in Chennai, choosing suitable materials and finishes is particularly important because the exterior must handle heat, humidity, seasonal rain and dust.
1. Choose an Architectural Style That Suits Your Home
Start by deciding the overall style you want. Modern, contemporary, traditional and minimalist designs each create a different appearance.
Modern house elevation designs often feature clean lines, simple geometric shapes, large windows and a combination of exterior finishes. Traditional designs may include decorative details, sloping roofs, columns or textured finishes.
Consider your plot size, the number of floors, your budget and the surrounding neighbourhood before finalising a style. The elevation should complement your floor plan rather than look attractive only in a drawing.
Tip: Keep the main design theme consistent across the entrance, balcony, windows and exterior walls.
2. Make the Main Entrance a Focal Point
The entrance is one of the most noticeable features of a house elevation. A well-designed main door, porch or entrance canopy can create a welcoming appearance without making the facade look crowded.
You can highlight the entrance using a contrasting wall finish, suitable outdoor lighting, a simple canopy or a distinctive main door. Make sure the entrance remains practical, with enough space for movement and convenient access.
For compact homes, avoid oversized entrance features that overwhelm the rest of the elevation. A clean, proportionate design often creates a more elegant result.
For additional inspiration, explore our guide to main door design for homes.
3. Select Durable Exterior Materials
Exterior materials influence the appearance, maintenance requirements and lifespan of your home. Popular options include exterior-grade paint, textured finishes, stone cladding, brick finishes, metal accents and selected wood-look materials.
Instead of using too many finishes, choose two or three complementary materials. For example, a neutral exterior paint combined with a textured feature wall and subtle stone cladding can create visual interest without making the facade busy.
In Chennai, consider heat exposure, moisture, rain and ease of cleaning when selecting finishes. Use products suitable for exterior conditions and ensure that installation follows the manufacturer’s recommendations.
Tip: Prioritise durability and maintenance requirements alongside appearance when comparing materials.
4. Balance Colours, Shapes and Proportions
Colour selection can make a significant difference to your house front elevation design. Neutral shades such as white, beige, cream and grey can create a timeless appearance, while darker accents can highlight selected architectural features.
Choose a main colour, a complementary secondary shade and an accent colour if needed. Test exterior paint samples under natural daylight before making the final decision, because colours may look different outdoors than they do on a screen.
Pay attention to proportions as well. Windows, balconies, parapet walls and decorative panels should work together visually. Balanced spacing and consistent design lines can make even a simple elevation look refined.
Avoid adding too many colours, patterns or projecting features, as they may make the facade appear cluttered.
5. Plan Windows, Natural Light and Ventilation
Windows are both functional and visual elements of an elevation. Their size, placement and design affect the exterior appearance while influencing daylight, airflow, privacy and indoor comfort.
Plan window locations according to the room layout, orientation, neighbouring buildings and privacy requirements. Where appropriate, shading elements such as chajjas, canopies or screens can help reduce direct sun exposure.
For homes in warm climates, consider how the building faces the sun and how openings can support cross-ventilation. Large glass areas may look modern, but they should be selected with thermal comfort, shading, privacy and maintenance in mind.
Coordinate window dimensions and positions with the architectural drawings before construction begins.
6. Choose Practical Rooflines, Balconies and Lighting
Rooflines, balconies, parapets and projecting elements add depth and character to an elevation. However, their design must suit the building’s structure and intended use.
Flat rooflines can create a clean, contemporary appearance, while sloping roof elements may complement certain traditional styles. Balconies should have adequate space, appropriate railing systems and proper drainage. Roofs and projections must also be detailed to manage rainwater and prevent water seepage.
Exterior lighting can highlight the entrance, pathways and selected facade features. Choose outdoor-rated fixtures and position them to provide safe visibility without excessive glare.
Coordinate decorative features with the architect and structural engineer so that the finished design remains safe, practical and maintainable.
7. Enhance the Elevation With Simple Landscaping
Landscaping can soften the appearance of a building and connect it with the surrounding space. Small garden beds, potted plants, suitable trees and a neat entrance pathway can enhance the overall exterior.
Select plants according to available space, sunlight, watering needs and maintenance preferences. Avoid placing large plants where they block windows, entrances or pathways. Keep sufficient access for cleaning, painting and inspecting exterior walls.
For compact plots, vertical greenery or a few well-positioned planters may be more practical than an elaborate garden. Ensure that planting and irrigation do not cause dampness near the foundation or exterior walls.
The goal is to complement the elevation, not hide its architectural features.
Common House Elevation Design Mistakes to Avoid
Before approving your design, watch out for these common mistakes:
- Choosing a design that does not suit the floor plan or plot size.
- Using too many exterior materials and colours.
- Ignoring sunlight, ventilation and privacy.
- Selecting finishes without considering weather resistance.
- Adding decorative projections without proper structural planning.
- Overlooking rainwater drainage and waterproofing details.
- Designing landscaping that is difficult to maintain.
Reviewing these details early can help reduce avoidable changes and additional costs during construction.
Conclusion
A great house elevation design combines visual appeal with practical planning. By choosing a suitable architectural style, creating an inviting entrance, selecting durable materials, balancing colours, planning windows carefully and adding thoughtful landscaping, you can create an exterior that complements your home.
For the best results, finalise the elevation alongside the floor plan, structural drawings and construction budget. Homeowners planning a new project can explore our residential construction services and completed projects for further inspiration.
Planning your dream home? Contact Urban Space Builders to discuss a home design that balances appearance, functionality and long-term value.
Recent Posts
Understanding Space Measurements in Residential Construction Walking through a completed …
Let's Build Your Dream Home Now!
When you own a plot measuring 30 feet by 40 feet, you are working with a total area of 1,200 square feet. …
Understanding Space Measurements in Residential Construction Walking through a completed home feels very different from looking at a technical floor plan. One …
Planning a residential project in Chennai requires a clear understanding of the financial commitments involved long before the first brick is laid. …
House Construction Cost in Chennai: 12 Factors That Affect Your Budget Building a house is a major financial decision, and understanding the …
Frequently Asked Questions
1. What is house elevation design?
House elevation design is the exterior view of a home showing its walls, windows, doors, balconies, rooflines and finishes. It helps homeowners visualise the building’s appearance before construction begins.
2. Which house elevation design is best for a modern home?
Modern, contemporary and minimalist elevation designs are popular choices. The best option depends on your plot size, floor plan, budget, climate and maintenance preferences.
3. How can I make my house front elevation look attractive?
Choose a consistent architectural style, use two or three complementary exterior finishes, balance colours and proportions, highlight the entrance, and incorporate suitable lighting and landscaping.
4. How long does it take t4. Which colours are best for house elevation design?o build an individual house in Chennai?
White, cream, beige and light grey are versatile exterior colours. You can combine a neutral base with darker accents or textured finishes to create contrast without making the facade look crowded.
5. How much does house elevation design cost?
The cost depends on the design complexity, number of floors, materials, cladding, lighting and labour. Request a project-specific quotation that separates design fees from material and construction costs.
6. How do I choose exterior materials for a house in Chennai?
Choose exterior-grade paints, suitable textured finishes and weather-resistant cladding based on heat, humidity, rainfall and maintenance requirements. Ensure that waterproofing and drainage details are planned correctly.