Uncategorized

Architectural false ceiling design by Urbanspace Builders, enhancing residential interiors with modern and stylish elements in Chennai.
Uncategorized

Transform Your Space: Advantages of Installing a False Ceiling with Urban Space Builders

The Importance of False Ceilings in Modern Interior Design False ceilings, also known as dropped or suspended ceilings, have revolutionized modern interior design. Beyond their aesthetic appeal, they offer numerous practical advantages, making them an essential feature in residential and commercial spaces alike. At Urban Space Builders, we specialize in creating custom false ceiling solutions that elevate the beauty and functionality of your interiors. What Is a False Ceiling? Colors do more than just set the tone; they influence the mood, functionality, and visual appeal of your kitchen. Advantages of False Ceilings 1. Aesthetic Appeal False ceilings transform the look of any room, adding elegance and sophistication. With endless design options, including textures, colors, and patterns, they allow you to create a unique visual statement. 2. Concealed Wiring and Easy Maintenance False ceilings neatly hide unsightly electrical wiring, plumbing pipes, and HVAC ducts. They also make maintenance hassle-free by incorporating access panels, ensuring repairs can be done without damaging the ceiling. 3. Enhanced Lighting Options Integrating lighting fixtures like recessed lights, pendant lights, or LED strips into a false ceiling allows you to customize the ambiance. Highlight specific areas or create mood lighting for different occasions with ease. 4. Improved Acoustics False ceilings act as sound barriers, reducing noise transmission between floors and minimizing echoes within rooms. They are perfect for spaces like home theatres, bedrooms, or study areas where peace is essential. 5. Energy Efficiency The air gap between the original ceiling and the false ceiling provides insulation, reducing heat transfer. This helps maintain a comfortable indoor temperature, lowering energy costs and promoting eco-friendly living Why Choose Urban Space Builders for False Ceilings? At Urban Space Builders, we bring expertise and innovation to every project: Custom Designs: Tailored solutions that match your style and functional needs. Quality Materials: We use premium materials to ensure durability and safety. Professional Installation: Our skilled team ensures precise and efficient installation. End-to-End Support: From concept to completion, we’re with you every step of the way. Transform Your Space with Urban Space Builders False ceilings are more than just a design element—they are a practical upgrade that enhances the comfort, aesthetics, and functionality of your home. Partner with Urban Space Builders to create stunning false ceilings that reflect your style and meet your needs. Let us help you elevate your living spaces with innovative solutions and unmatched craftsmanship. Ready to upgrade your interiors?  Contact Urban Space Builders today for expert advice and custom false ceiling designs tailored to your space Recent Posts Building a New Home vs Buying an Existing Home | Urban Space Builders Building a New Home vs Buying an Existing Home: What’s … How to Apply for a Home Loan – A Complete Guide How to Apply for a Home Loan – A Complete … Let’s Build Your Dream Home Now! Book a Consultation Building a New Home vs Buying an Existing Home | Urban Space Builders Building a New Home vs Buying an Existing Home | Urban Space Builders admin • January 10, 2025 • Uncategorized • No Comments Building a New Home vs Buying an Existing Home: What’s Best for You? Key Factors to Consider in Building vs Buying a … How to Apply for a Home Loan – A Complete Guide How to Apply for a Home Loan – A Complete Guide admin • January 10, 2025 • Uncategorized • No Comments How to Apply for a Home Loan – A Complete Guide Introduction Owning a home is a dream cherished by many. However, … Apartment vs Independent House: Which is the Right Choice for You? Apartment vs Independent House: Which is the Right Choice for You? admin • January 10, 2025 • Uncategorized • No Comments Apartment vs Independent House: Which is the Right Choice for You? When it comes to choosing your dream home, the decision between … Why Structural Drawings Are Essential for House Construction Why Structural Drawings Are Essential for House Construction admin • December 28, 2024 • Uncategorized • No Comments Why Structural Drawings Are Mandatory for House Construction Structural drawings are a cornerstone of the building design process, providing vital information about …
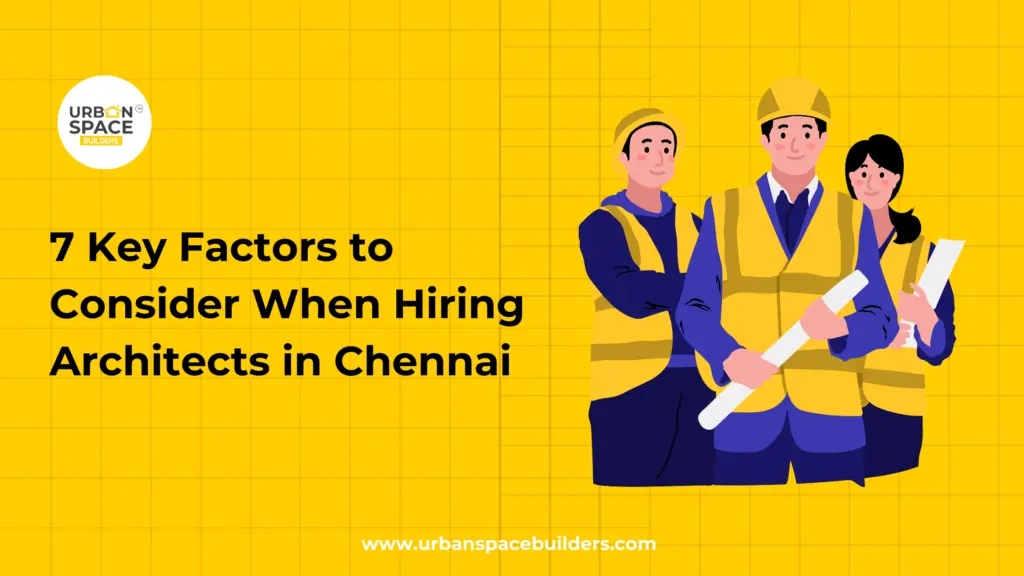
7 Key Factors to Consider When Hiring Architects in Chennai
Uncategorized

7 Key Factors to Consider When Hiring Architects in Chennai

7 Key Factors to Consider When Hiring Architects in Chennai Building a home starts long before the first brick is placed. A well-planned house needs the right layout, good ventilation, practical room sizes, proper structural coordination and a design that fits your budget. Choosing the right architects in Chennai can therefore make a major difference to your entire home construction journey. For homeowners, the challenge is not simply finding someone who can create attractive drawings. You need an architect who understands your requirements, land conditions, local regulations and construction budget. At Urban Space Builders, architectural planning is treated as an important part of residential construction. Here are seven factors homeowners should consider before choosing an architect for their Chennai home. What Does an Architect Do for Home Construction? An architect plans how your home should look, function and use the available space. For an individual home, architectural services may include: Site analysis Floor plan design Space planning Building orientation House elevation design 3D home design Construction drawings Planning for natural light and ventilation Coordination with structural engineers Building approval drawings Material and design guidance A good architect balances appearance, comfort, functionality, cost and construction feasibility. Why Is Choosing the Right Architect Important? The architect’s decisions influence many parts of your home, including room sizes, movement between spaces, ventilation, privacy, construction cost and future expansion possibilities. Good architectural planning can help you: Use your plot more effectively Avoid unnecessary construction changes Plan your budget better Improve natural lighting and ventilation Create practical room layouts Coordinate architectural and structural drawings Make future construction work easier Poor planning, on the other hand, can lead to wasted space and expensive changes once construction begins. 1. Check the Architect’s Residential Experience The first thing to check is whether the architect has experience designing homes similar to the one you are planning. An architect who mainly handles commercial buildings may approach a project differently from someone experienced in individual houses, villas or duplex homes. Ask about previous experience with: Individual houses Duplex homes Villas Compact plots Premium residences Renovation projects Chennai residential projects Residential experience helps an architect understand practical homeowner requirements such as parking, privacy, storage, future expansion and family needs. 2. Review Their Architecture Portfolio Carefully A portfolio shows more than how attractive an architect’s designs look. When reviewing house designs, check whether each project looks different and whether the designs appear to match the client’s actual requirements. Look at: Floor plans Exterior elevations Completed homes 3D designs Space planning Plot utilisation Natural lighting Ventilation planning Instead of choosing an architect only because of impressive exterior images, look closely at how practical the house layout is. How Should You Evaluate an Architect’s Portfolio? Ask the architect to explain one or two previous projects. For example: What problem did the homeowner have? Why was the layout designed that way? How was natural ventilation planned? Were there budget restrictions? What changes were made during construction? These answers can help you understand the architect’s actual design thinking. 3. Make Sure the Architect Understands Your Requirements Your architect should first understand how your family plans to use the home. Before starting the design, discuss details such as: Number of family members Number of bedrooms Parking requirements Home office needs Kitchen preferences Elderly-friendly spaces Children’s rooms Storage requirements Vastu preferences, if required Future floor additions Expected construction budget For example, an IT professional working from home may require a quiet office area, while a joint family may need more shared spaces and privacy between bedrooms. A good design should support your lifestyle rather than simply follow current design trends. 4. Check Their Knowledge of Chennai’s Climate and Site Conditions Chennai’s climate should be considered when planning a residential property. Architectural planning can influence how comfortable your home feels throughout the year. Important considerations include: Building orientation Sunlight entering rooms Window positioning Natural ventilation Cross ventilation Shading Balcony placement Terrace planning Rainwater management The architect should also study the site’s road access, surrounding buildings, plot dimensions and other physical conditions before finalising the design. This helps create a home that works for the specific plot rather than using a standard layout everywhere. 5. Discuss Budget and Architect Fees Clearly One of the most important questions to ask is: How much does an architect charge in Chennai? There is no single fee that applies to every project. Architect fees can vary depending on: Plot size Built-up area Project complexity Number of design revisions 3D design requirements Detailed construction drawings Interior design requirements Site visits Project management involvement Before hiring an architect, ask for a written scope of work. It should clearly explain what services are included and what may cost extra. More importantly, tell the architect your approximate construction budget before the design is finalised. A beautiful design that exceeds your affordable construction budget can create problems later. 6. Check Their Knowledge of Building Rules and Approvals House design cannot be planned only around appearance. The architect should understand the building regulations applicable to your site and prepare the design accordingly. Depending on the property’s location and project requirements, planning may involve relevant local development authorities and building approval procedures. Discuss: Building setbacks Floor Space Index requirements where applicable Building height Parking requirements Planning permission Building plan approval Required drawings Approval documentation Homeowners should confirm the latest requirements with the appropriate authority because rules can vary based on location and project type. 7. Check Communication and Construction Coordination Architectural work does not always end after the floor plan is approved. During construction, several teams may need to work together, including: Architect Structural engineer Civil engineer Builder Site engineer Electrical team Plumbing team Interior designer Poor coordination between drawings can cause delays or site changes. Before hiring an architect, ask how they coordinate with structural engineers and the construction team. Clear communication can help resolve design questions faster during execution. Architect Selection Process: Step by Step A simple process for choosing an architect is: Define your house requirements. Decide your approximate

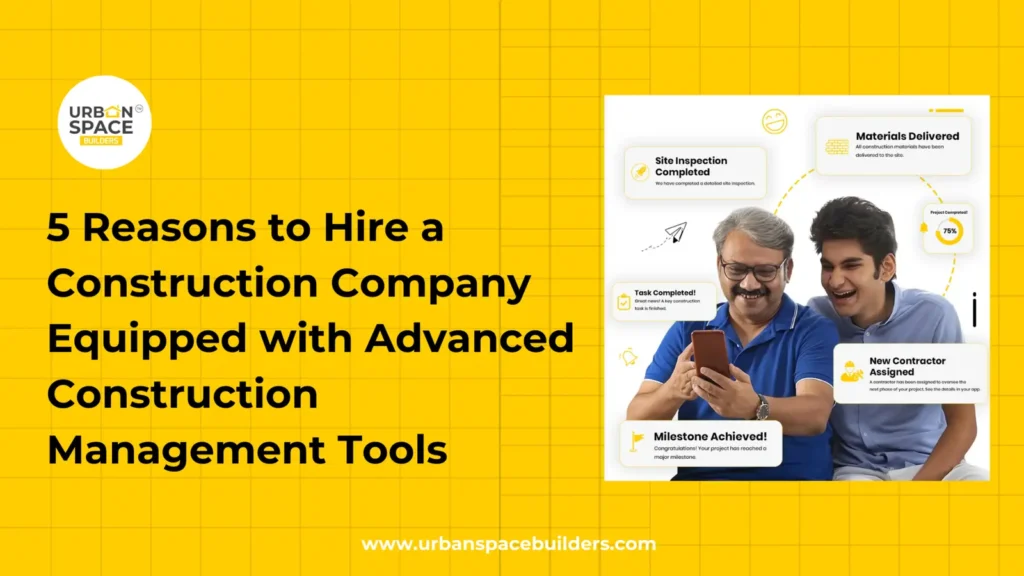
Construction Management Tools
Uncategorized

5 Reasons to Hire a Construction Company Equipped with Advanced Construction Management Tools

5 Reasons to Hire a Construction Company Equipped with Advanced Construction Management Tools In today’s fast-paced construction industry, leveraging technology has become essential for delivering high-quality projects efficiently. Hiring a construction company equipped with advanced construction management software and mobile apps can make a significant difference in the success of your home construction project. Urban Space Builders integrates the latest technology to provide a seamless experience, ensuring your project is completed on time, within budget, and to the highest standards. 1. Efficient Project Management Colors do more than just set the tone; they influence the mood, functionality, and visual appeal of your kitchen. Advanced construction management tools enable efficient handling of every aspect of a project, from planning to execution. Benefits: Track project progress in real time. Streamline scheduling and resource allocation. Ensure timely completion of tasks. With Urban Space Builders, you can rest assured that your project is managed with precision and care. 2. Improved Communication Clear communication is crucial for a successful construction project. Mobile apps and software bridge the gap between clients, contractors, and team members. Advantages: Instant updates and notifications. Centralized communication channels to reduce misunderstandings. Easy sharing of plans, changes, and approvals. At Urban Space Builders, we prioritize keeping everyone on the same page to avoid unnecessary delays. 3. Real-Time Updates Stay informed about the progress of your project with real-time updates. Features: Instant access to project status. Quick identification and resolution of issues. Enhanced decision-making with accurate data. Urban Space Builders ensures you’re always in the loop, providing transparency and confidence in every step. 4. Streamlined Processes Automation through technology simplifies complex construction processes, reducing the chances of errors and delays. Streamlined Functions: Billing and invoicing. Scheduling and task management. Documentation and reporting. Urban Space Builders leverages technology to make your construction experience hassle-free and efficient. 5. Enhanced Transparency Transparency is key to building trust between clients and construction companies. Key Benefits: Detailed insights into timelines and budgets. Clear visibility of project milestones. Confidence in the construction process. Urban Space Builders ensures that clients have access to all project details, fostering a trustworthy partnership. Additional Benefits of Advanced Construction Tools Quality Control and Safety Construction management software helps maintain high-quality standards and ensures safety protocols are followed. Regular quality checks reduce errors and rework. Safety management features minimize risks and accidents. Urban Space Builders incorporates these tools to deliver safe and superior-quality projects. Streamlined Resource Management Efficient resource allocation is critical to staying on schedule and within budget. Optimize the use of manpower, equipment, and materials. Minimize wastage and delays. Urban Space Builders ensures that resources are managed effectively, guaranteeing project success. Transform Your Home Construction with Urban Space Builders By hiring a construction company equipped with advanced construction management software and mobile apps, you gain efficiency, transparency, and superior results. Urban Space Builders combines technology and expertise to deliver exceptional projects tailored to your needs. Contact us today to start your journey toward a stress-free and efficient home construction experience. Recent Posts Building a New Home vs Buying an Existing Home | Urban Space Builders Building a New Home vs Buying an Existing Home: What’s … How to Apply for a Home Loan – A Complete Guide How to Apply for a Home Loan – A Complete … Let’s Build Your Dream Home Now! Book a Consultation Building a New Home vs Buying an Existing Home | Urban Space Builders Building a New Home vs Buying an Existing Home | Urban Space Builders admin • January 10, 2025 • Uncategorized • No Comments Building a New Home vs Buying an Existing Home: What’s Best for You? Key Factors to Consider in Building vs Buying a … How to Apply for a Home Loan – A Complete Guide How to Apply for a Home Loan – A Complete Guide admin • January 10, 2025 • Uncategorized • No Comments How to Apply for a Home Loan – A Complete Guide Introduction Owning a home is a dream cherished by many. However, … Apartment vs Independent House: Which is the Right Choice for You? Apartment vs Independent House: Which is the Right Choice for You? admin • January 10, 2025 • Uncategorized • No Comments Apartment vs Independent House: Which is the Right Choice for You? When it comes to choosing your dream home, the decision between … Why Structural Drawings Are Essential for House Construction Why Structural Drawings Are Essential for House Construction admin • December 28, 2024 • Uncategorized • No Comments Why Structural Drawings Are Mandatory for House Construction Structural drawings are a cornerstone of the building design process, providing vital information about …
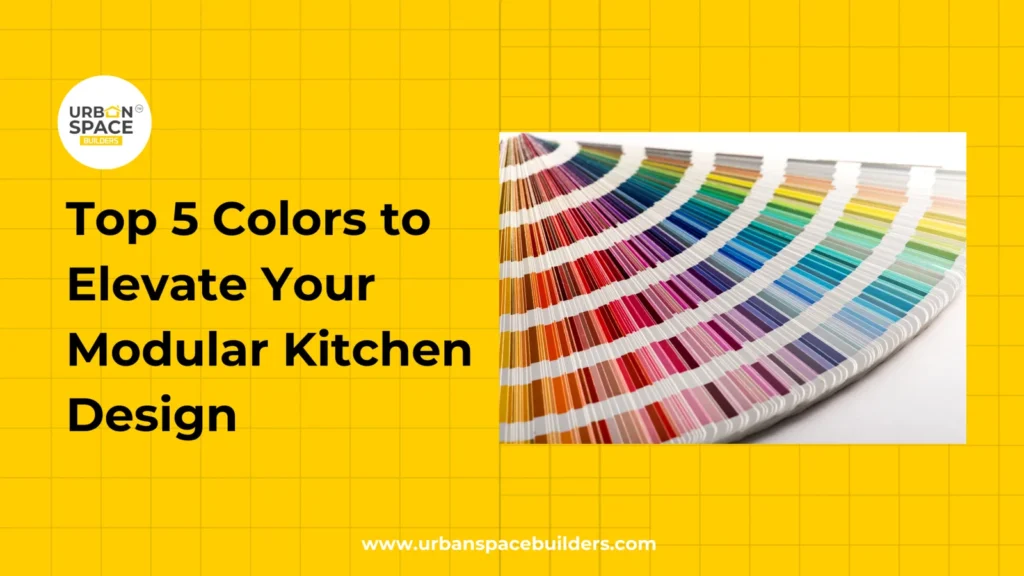
Top 5 Colors to Elevate Your Modular Kitchen Design
Uncategorized

Top 5 Colors to Elevate Your Modular Kitchen Design

Top 5 Colors to Elevate Your Modular Kitchen Design When designing your dream modular kitchen, selecting the right colors is key to achieving a space that is both functional and aesthetically pleasing. The right color scheme can create a welcoming ambiance, enhance the kitchen’s functionality, and reflect your personal style. At Urban Space Builders, we understand the importance of colors in creating a modular kitchen that feels just right for your home. Let’s explore the top 5 colors that can transform your kitchen into a masterpiece. Why Colors Matter in Modular Kitchen Design Colors do more than just set the tone; they influence the mood, functionality, and visual appeal of your kitchen. Enhance Space Perception: Lighter shades like white and yellow make small kitchens appear more open and airy. Add Sophistication: Bold tones such as blue and black bring depth and elegance. Ease of Maintenance: Darker hues can hide stains, while lighter shades require frequent cleaning. Choosing the right color can elevate your kitchen’s design while ensuring practicality. Top 5 Colors for Your Modular Kitchen 1. White – Timeless Elegance White is a classic choice for modular kitchens, offering a clean and spacious look. Benefits: Enhances brightness, makes the space feel larger, and pairs seamlessly with any accent color. Best For: Smaller kitchens or homes aiming for a minimalist aesthetic. 2. Grey – Modern Sophistication Grey is a versatile neutral that complements both light and dark shades. Benefits: Adds a sleek, contemporary vibe while maintaining elegance. Best For: Kitchens with modern or industrial-style designs. 3. Blue – Calm and Refreshing Blue brings a sense of tranquility and freshness to your kitchen. Benefits: Creates a serene environment, perfect for relaxing and cooking. Best For: Homeowners seeking a peaceful and unique kitchen design. 4. Green – Natural and Earthy Green is ideal for those who want a touch of nature in their kitchen. Benefits: Promotes a fresh and soothing ambiance, especially when paired with wooden elements. Best For: Homes with eco-friendly or rustic design themes. 5. Red – Bold and Vibrant Red is a statement color that adds warmth and energy to your kitchen. Benefits: Creates an inviting atmosphere and serves as a focal point. Best For: Kitchens where bold, vibrant aesthetics are desired. Designing Your Dream Kitchen with Urban Space Builders At Urban Space Builders, we specialize in creating modular kitchens that are visually stunning and highly functional. Our team of experts will guide you in choosing the perfect colors and materials to match your style and needs. Why Choose Us? Customizable designs tailored to your preferences. Expertise in blending colors, textures, and layouts for a harmonious finish. Commitment to quality craftsmanship and timely delivery. Ready to Transform Your Kitchen? With Urban Space Builders, designing your dream modular kitchen is easy and stress-free. Let our experienced team bring your vision to life with expert advice and innovative designs. Contact us today to start your journey toward a beautiful and functional modular kitchen that enhances your home and lifestyle Recent Posts Building a New Home vs Buying an Existing Home | Urban Space Builders Building a New Home vs Buying an Existing Home: What’s … How to Apply for a Home Loan – A Complete Guide How to Apply for a Home Loan – A Complete … Let’s Build Your Dream Home Now! Book a Consultation Building a New Home vs Buying an Existing Home | Urban Space Builders Building a New Home vs Buying an Existing Home | Urban Space Builders admin • January 10, 2025 • Uncategorized • No Comments Building a New Home vs Buying an Existing Home: What’s Best for You? Key Factors to Consider in Building vs Buying a … How to Apply for a Home Loan – A Complete Guide How to Apply for a Home Loan – A Complete Guide admin • January 10, 2025 • Uncategorized • No Comments How to Apply for a Home Loan – A Complete Guide Introduction Owning a home is a dream cherished by many. However, … Apartment vs Independent House: Which is the Right Choice for You? Apartment vs Independent House: Which is the Right Choice for You? admin • January 10, 2025 • Uncategorized • No Comments Apartment vs Independent House: Which is the Right Choice for You? When it comes to choosing your dream home, the decision between … Why Structural Drawings Are Essential for House Construction Why Structural Drawings Are Essential for House Construction admin • December 28, 2024 • Uncategorized • No Comments Why Structural Drawings Are Mandatory for House Construction Structural drawings are a cornerstone of the building design process, providing vital information about …
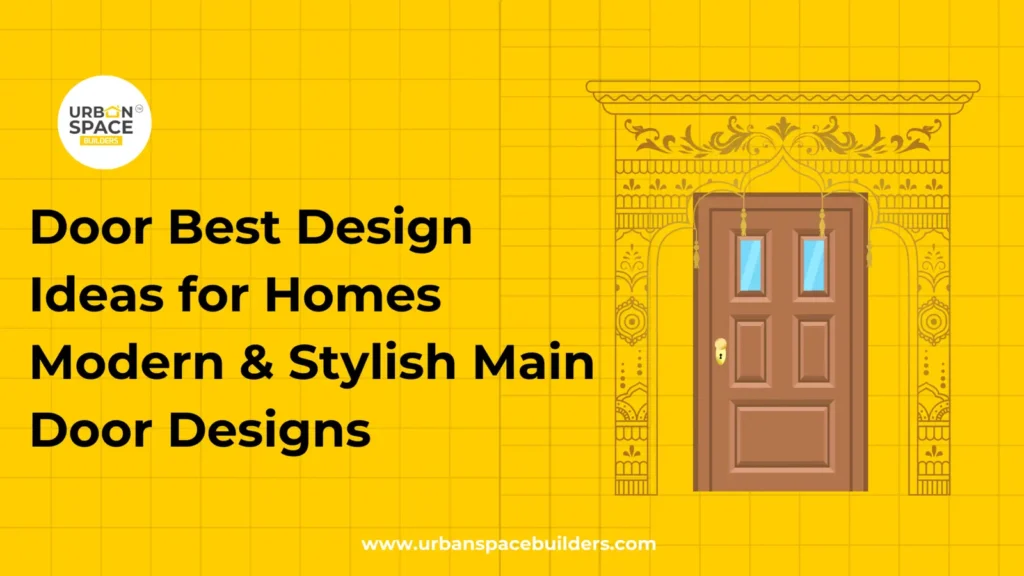
Main Door Design for Home
Uncategorized

Main Door Design for Home: Modern & Stylish Ideas

Door Best Design Ideas for Homes | Modern & Stylish Main Door Designs Your main door is more than just an entrance; it’s the gateway to your home’s personality, security, and energy. Choosing the right door design can significantly enhance the appearance of your house while ensuring safety and functionality. From modern single doors to double hall entrances, there’s a design for every home and preference. At Urban Space Builders, we help you create the perfect balance between aesthetics and practicality, ensuring your home makes the best first impression. Main Single Door Design for Home Single main door designs are ideal for homes with limited space, offering simplicity without compromising on elegance. These designs are versatile, functional, and highly secure. Here are some popular options: Single Door with Side Glass Panel: Adds natural light while maintaining privacy. Metallic Textured Single Door: A sleek and contemporary option for modern homes. Grill Pattern Single Door: Combines style with enhanced security. Traditional Paneled Single Door: Perfect for those who prefer a classic look. For homeowners seeking additional inspiration, explore how Vastu-compliant pooja room designs can complement your main door aesthetics while promoting positive energy. Main Hall Double Door Design For larger homes, main hall double-door designs provide grandeur and sophistication. They not only make a strong style statement but also offer increased accessibility and ventilation. Some trending designs include: Classic Wooden Double Doors: Timeless and elegant, perfect for traditional homes. Designer Doors with Pillars and Top Panels: Adds architectural depth and a regal appearance. Fully Carved Traditional Doors: Intricate craftsmanship that stands out. Modern Glass Double Doors: Combines transparency and minimalism for a chic look. Pair your double door design with modern kitchen designs to create a seamless and stylish interior. Single Modern Main Door Design For those who prioritize functionality with style, single modern main door designs are a great choice. These doors feature advanced security mechanisms, durable materials, and sleek designs. Advanced Locking Systems: For maximum security. Impact-Resistant Frames: Ensures long-lasting durability. Customizable Textures and Colors: Matches your home’s aesthetic perfectly. Looking to enhance your home’s overall design? Check out our guide on choosing the best balcony railing designs for a cohesive exterior. Good Door Design A good door design is one that balances aesthetics, functionality, and security. Here’s what to consider: Material: Wood, steel, fiberglass, or glass based on your needs. Weather Resistance: Ensure it withstands extreme conditions. Energy Efficiency: Opt for doors with proper insulation to save energy. Vastu Compliance: Align your door’s placement with principles for positivity. At Urban Space Builders, we specialize in creating doors that are not only visually appealing but also built to last. Our expert team ensures every design is tailored to your preferences, keeping functionality and aesthetics in mind. Conclusion The main door design is a crucial element of your home’s architecture. Whether you prefer the simplicity of a single modern door, the grandeur of a double hall door, or a customized design, the right choice can transform your home. For more expert insights and personalized designs, explore our blogs on pooja room placement as per Vastu and kitchen interior designs. Ready to design the perfect door for your home? Contact Urban Space Builders today and let us bring your vision to life! Recent Posts Why Structural Drawings Are Essential for House Construction Why Structural Drawings Are Mandatory for House Construction Structural drawings … How to Design a Dining Space for a Positive and Healthy Atmosphere How to Design a Dining Space for a Positive and … Let’s Build Your Dream Home Now! Book a Consultation Why Structural Drawings Are Essential for House Construction Why Structural Drawings Are Essential for House Construction admin • December 28, 2024 • Uncategorized • No Comments Why Structural Drawings Are Mandatory for House Construction Structural drawings are a cornerstone of the building design process, providing vital information about … How to Design a Dining Space for a Positive and Healthy Atmosphere How to Design a Dining Space for a Positive and Healthy Atmosphere admin • December 27, 2024 • Uncategorized • No Comments How to Design a Dining Space for a Positive and Healthy Atmosphere Discover expert tips from Urban Space Builders on creating a … Transform Your Space: Advantages of Installing a False Ceiling with Urban Space Builders Transform Your Space: Advantages of Installing a False Ceiling with Urban Space Builders admin • December 27, 2024 • Uncategorized • No Comments The Importance of False Ceilings in Modern Interior Design False ceilings, also known as dropped or suspended ceilings, have revolutionized modern interior … 7 Key Factors to Consider When Hiring Architects in Chennai 7 Key Factors to Consider When Hiring Architects in Chennai admin • December 27, 2024 • Uncategorized • No Comments 7 Key Factors to Consider When Hiring Architects in Chennai Building your dream home or revamping your space requires professional expertise. In …
Understanding the Types of Land and Their Uses in Construction
Uncategorized

Understanding the Types of Land and Their Uses in Construction

Understanding the Types of Land and Their Uses in Construction Planning a construction project starts with one of the most important decisions you’ll make choosing the right land. Whether you’re building a home, a commercial complex, an industrial facility, or a mixed-use development, understanding the types of land and their intended uses is essential. The type of land you purchase determines what can legally be built, the approvals you’ll need, construction costs, and the long-term value of your investment. At Urban Space Builders, we help clients make informed decisions by guiding them through every stage of land selection and construction planning. Understanding the Types of Land and Their Uses in Construction Before beginning any construction project, it’s important to understand that not all land is the same. Land is classified based on its permitted use, zoning regulations, ownership, and development potential. These classifications help governments manage urban growth, protect agricultural resources, and ensure sustainable infrastructure development. If you’re wondering what are the types of land, the answer depends on how the land is categorized by local planning authorities. In general, the five types of land most commonly recognized for construction and development include residential land, commercial land, industrial land, agricultural land, and institutional or public land. Each category has specific regulations regarding what can be constructed and how the land can be used. Residential Land Residential land is designated for housing and residential developments. This category includes individual homes, villas, apartments, gated communities, and residential townships. It is one of the most sought-after land categories for families and property investors. The primary objective of residential land use is to create safe and comfortable living spaces while ensuring access to essential services such as roads, water supply, electricity, drainage, schools, parks, and healthcare facilities. Before purchasing residential land, buyers should verify property ownership, approved layouts, zoning permissions, and local building regulations to ensure a hassle-free construction process. Commercial Land Commercial land is intended for businesses and commercial establishments. It is suitable for office buildings, retail stores, shopping malls, restaurants, hotels, showrooms, and business parks. Commercial properties are usually located in high-traffic areas where businesses can attract customers and generate revenue. Compared to residential plots, commercial land often has different building regulations, parking requirements, and higher permissible floor area ratios. Choosing the right commercial location significantly impacts business growth and long-term profitability. Industrial Land Industrial land is allocated for manufacturing units, factories, warehouses, logistics hubs, and production facilities. These areas are generally located away from residential neighborhoods to minimize environmental impact and maintain public safety. Industrial developments require compliance with pollution control norms, fire safety standards, environmental regulations, and industrial zoning policies. Infrastructure such as wide roads, utility connections, and transportation access is also crucial for industrial operations. Agricultural Land Among the types of agricultural land, you’ll commonly find irrigated land, dry land, plantation land, rain-fed land, and horticultural land. Agricultural land is primarily reserved for farming and food production rather than construction. Many people ask, can agricultural land be converted to residential? The answer is yes in many cases, but only after obtaining approval from the relevant government authorities. Without legal conversion, residential or commercial construction on agricultural land may violate land-use regulations. Institutional and Public Land Institutional land is reserved for public services and community development. Schools, colleges, universities, hospitals, government offices, research centers, public parks, and community facilities are commonly developed on this type of land. Construction on institutional land follows specific planning guidelines to ensure that buildings serve public needs efficiently while complying with safety and accessibility standards. Different Types of Land in India The types of land in India vary depending on state regulations and urban planning policies. While the basic classifications remain similar across the country, each state may have additional zoning categories and revenue classifications. The different types of land in India generally include residential, commercial, industrial, agricultural, institutional, recreational, transportation, and mixed-use land. Understanding these classifications is essential before purchasing land because zoning laws determine what type of construction is legally permitted. Local development authorities prepare master plans that define how land should be used in different regions. Purchasing land without verifying its zoning status can lead to legal complications, project delays, or even restrictions on construction. Types of Land Use Understanding types of land use is equally important because land use regulations influence the overall planning and development of cities and towns. Land use planning helps balance residential neighborhoods, commercial districts, industrial zones, transportation networks, public facilities, and green spaces. Residential land supports housing developments, commercial land accommodates business activities, industrial land promotes manufacturing, agricultural land preserves farming, while recreational areas provide parks and sports facilities. Mixed-use developments combine residential and commercial spaces to create modern urban communities where people can live, work, and access essential services conveniently. Proper land-use planning contributes to organized infrastructure, reduced traffic congestion, environmental protection, and sustainable urban growth. Agricultural Land Conversion One of the most frequently searched questions is how to convert agricultural land to residential. Since agricultural land is intended for cultivation, it cannot usually be used for housing without obtaining official approval. The process of agricultural land to residential conversion generally begins by verifying ownership records and checking whether the land falls within a designated development zone. The property owner then submits an application to the appropriate authority, pays the prescribed conversion charges, and obtains approval before beginning residential construction. Although procedures vary across different states in India, obtaining legal conversion is essential to avoid penalties and ensure eligibility for building approvals and utility connections. Types of Land Survey Before starting construction, conducting a proper types of land survey is highly recommended. Land surveys help determine property boundaries, identify physical features, and verify whether the land matches official records. Boundary surveys establish the exact dimensions of a property, while topographic surveys identify slopes, elevations, trees, drainage patterns, and natural features that may affect construction. Construction surveys assist engineers in accurately positioning buildings according to approved plans, while subdivision surveys divide larger parcels into individual

House Construction Cost Calculator
Uncategorized

Get Your Dream Construction Budget Right with Our Calculator

Get Your Dream Construction Budget Right with Our Calculator Building your dream home is exciting, but managing the construction budget can be challenging. Material prices, labour charges, design requirements, approvals, interiors and unexpected changes can increase the total cost. A House Construction Cost Calculator helps you understand the approximate cost before construction begins. Urban Space Builders helps homeowners in Chennai plan their construction expenses, select suitable materials and make informed decisions with better cost clarity. What Is a House Construction Cost Calculator? A House Construction Cost Calculator is a planning tool that estimates the cost of building a residential property. You enter basic details about your project, such as the built-up area, building type, location and preferred construction quality. The calculator then provides an approximate budget using a simple formula: Estimated Construction Cost = Built-Up Area × Cost Per Square Foot For example, if you plan to construct a 1,500 sq. ft. house, the estimated cost per square foot is applied to the entire built-up area. The result is useful for initial planning. However, it is not a final construction quotation because soil conditions, architectural design, materials and site requirements can change the actual cost. Why Is Construction Budget Planning Important? Building a house involves several stages and expenses. Without proper construction budget planning, you may face financial pressure, delays or compromises in material quality. A well-planned home construction budget helps you: Understand the approximate total investment Arrange construction finance in advance Choose suitable materials and finishes Compare available construction packages Reduce unnecessary design changes Track expenses throughout the project Maintain funds for unexpected requirements Make better decisions at every construction stage Early planning also helps your architect and engineer create a home design that suits both your lifestyle and budget. How to Use a House Construction Cost Calculator Using a house construction cost calculator in Chennai is simple. Follow these steps to prepare an initial estimate. 1. Enter the Built-Up Area Provide the total area you plan to construct. The built-up area usually includes rooms, walls, balconies, staircases and other covered areas. Do not use the total land area unless you plan to construct on the entire plot. Your plot area and built-up area may be different. 2. Select the Building Type Choose whether you are planning an individual house, villa or duplex home. The building type and number of floors can influence the foundation, structure, materials and labour requirements. 3. Choose a Construction Package Select a package based on your expected construction quality. Standard, premium and luxury packages may include different material brands, specifications and finishes. 4. Add the Project Location Construction costs can vary across Chennai due to labour availability, transportation charges, material supply, road access and site conditions. 5. Review the Estimate The calculator will provide an approximate residential construction cost based on your information. You can use it to compare your requirements with your available budget. 6. Request a Detailed Cost Estimation After reviewing the calculator result, request a detailed quotation based on your plot, architectural plan, soil condition and material requirements. Read More: Understanding the Types of Land and Their Uses in Construction What Factors Affect House Construction Costs in Chennai? The cost to build a house in Chennai depends on several project-specific factors. Two houses with the same built-up area may have different budgets. Architectural Design A simple and practical floor plan can help control the construction budget. Complex elevations, large open areas, double-height ceilings, customised structures and decorative elements may increase costs. Finalising the design before construction begins can reduce modifications and additional expenses. Soil and Foundation Requirements The foundation supports the entire building. Its design depends on the soil condition, building size and number of floors. A soil test helps the structural engineer understand the ground condition and recommend a suitable foundation. Weak soil or special site conditions may require additional work. Building Materials Cement, steel, sand, bricks or blocks, tiles, doors, windows, electrical wires and plumbing materials form a major part of the total budget. Material prices depend on the brand, grade, availability and market conditions. Choosing only the cheapest materials may affect durability and increase future maintenance costs. Labour Costs Labour charges vary depending on the type of work and availability of skilled workers. Masonry, electrical work, plumbing, carpentry, painting and tiling may have different labour expenses. A longer construction timeline can also increase labour and project management costs. Number of Floors A duplex or multi-floor building may require stronger foundations, additional steel reinforcement, staircases and more complex electrical and plumbing connections. Finishing and Interior Work Flooring, bathroom fittings, painting, kitchen work, wardrobes, false ceilings and lighting can significantly affect the final cost. Discuss your finishing and interior requirements during the planning stage. Treating them as last-minute additions can lead to budget problems. Building Approvals Your budget should include charges related to the building plan and applicable approvals. The requirements may depend on whether the property comes under CMDA, DTCP or another local authority. Understanding the Construction Cost Breakdown A Construction Budget Calculator provides an overall estimate. Understanding the expenses involved at each stage will help you plan more accurately. Planning and Design Costs This stage can include architectural design, structural design, soil testing, construction drawings, project planning and building approval support. Foundation Costs Foundation expenses include excavation, concrete, steel reinforcement, labour and other required materials. The cost depends on the soil condition and structural design. Structural Construction Costs Structural work includes columns, beams, slabs, walls, staircases and roofing. Cement, steel, bricks or blocks, sand and labour form a major part of this expense. Electrical and Plumbing Costs These expenses include electrical wiring, switches, distribution boards, water pipes, drainage lines, bathroom connections and installation work. Finishing Costs Finishing work can include flooring, wall tiles, painting, doors, windows, railings, sanitary fittings and electrical fixtures. Premium materials and customised finishes can increase the budget. Interior Costs Interior cost estimation may include a modular kitchen, wardrobes, storage units, false ceilings, lighting and customised furniture. External Development Costs Compound walls, gates, driveways,

Best pooja room directions as per Vastu for creating a harmonious and spiritually balanced space by Urbanspace Builders.
Uncategorized

Best Pooja Room Directions as per Vastu | Urban Space Builders

Pooja Room as per Vastu: The Best Directions for Harmony and Positive Energy A Pooja room is one of the most sacred spaces in any home. It is a place of peace, devotion, and spirituality. However, its placement can significantly influence the energy and atmosphere within the home. Following Vastu Shastra principles ensures that the Pooja room is not only aesthetically pleasing but also radiates positive energy. At Urban Space Builders, we guide homeowners to design a Pooja room that fosters tranquility, prosperity, and peace. Why the Direction of Your Pooja Room Matters According to Vastu According to Vastu Shastra, the direction and placement of a Pooja room play a vital role in attracting positive energy and creating a peaceful environment. The location of this sacred space determines the flow of energy in your home. Here are some essential tips for the best placement of your Pooja room based on Vastu. At Urban Space Builders, we focus on creating house designs that are both beautiful and practical. Best Direction for Pooja Room According to Vastu The placement of the Pooja room is key to harnessing positive energy. Vastu Shastra suggests the following directions for optimal energy flow: Northeast (Ishan) Direction: The northeast corner of the house is considered the most auspicious location for a Pooja room. This direction is believed to bring peace and positivity to the home. East Direction: If the northeast corner is not available, the east direction is also ideal for a Pooja room. This ensures a steady flow of positive energy and supports spiritual growth. Avoid Placing Your Pooja Room in the South While direction is important, the actual position of the Pooja room within the house matters as well. It should be located in an area that offers privacy, quietness, and serenity. A Pooja room should be away from high-traffic areas to maintain its sanctity and peaceful environment. Ideal Position for Pooja Room in the House The south direction is considered inauspicious for the placement of a Pooja room, as it is believed to attract negative energy. It is advised to avoid positioning your Pooja room in the south to maintain peace and harmony in your home. Best Vastu Position for Pooja Room – Practical Tips Pooja Shelf Direction: The Pooja shelf should face east while praying, as it ensures you receive the maximum benefits of spiritual energy during your rituals. Seating for Prayers: When performing prayers, it is suggested to sit facing the north or east for the best spiritual experience. Tips for Designing a Pooja Room According to Vastu Use natural materials such as wood for the structure and furnishings to promote purity. The color scheme should include calm, earthy tones like white, beige, or light yellow, which evoke serenity and peace. Keep the space clutter-free to allow energy to flow smoothly. Creating a Sacred Space for Spirituality The Pooja room is not just a physical space; it’s a sanctuary for spiritual growth, peace, and devotion. By following Vastu principles, you can create an environment that fosters tranquillity and harmony. The careful positioning of your Pooja room will not only enhance the beauty of your home but also positively impact your spiritual practices. Why Choose Urban Space Builders for Your Pooja Room Design? At Urban Space Builders, we believe in designing spaces that support both functionality and spiritual peace. Our expert architects and designers in Chennai understand the importance of Vastu Shastra in creating homes that nurture positive energy. Whether you’re building a new home or renovating your current one, we help you choose the best direction and placement for your Pooja room. With our guidance, you can create a serene, uplifting space that brings peace to your family and home. Ready to Build Your Dream Pooja Room? Contact Urban Space Builders today to start designing a peaceful, Vastu-compliant Pooja room for your home. Let us help you create the perfect space for devotion, tranquility, and positive energy! Recent Posts Why Structural Drawings Are Essential for House Construction Why Structural Drawings Are Mandatory for House Construction Structural drawings … How to Design a Dining Space for a Positive and Healthy Atmosphere How to Design a Dining Space for a Positive and … Let’s Build Your Dream Home Now! Book a Consultation Why Structural Drawings Are Essential for House Construction Why Structural Drawings Are Essential for House Construction admin • December 28, 2024 • Uncategorized • No Comments Why Structural Drawings Are Mandatory for House Construction Structural drawings are a cornerstone of the building design process, providing vital information about … How to Design a Dining Space for a Positive and Healthy Atmosphere How to Design a Dining Space for a Positive and Healthy Atmosphere admin • December 27, 2024 • Uncategorized • No Comments How to Design a Dining Space for a Positive and Healthy Atmosphere Discover expert tips from Urban Space Builders on creating a … Transform Your Space: Advantages of Installing a False Ceiling with Urban Space Builders Transform Your Space: Advantages of Installing a False Ceiling with Urban Space Builders admin • December 27, 2024 • Uncategorized • No Comments The Importance of False Ceilings in Modern Interior Design False ceilings, also known as dropped or suspended ceilings, have revolutionized modern interior … 7 Key Factors to Consider When Hiring Architects in Chennai 7 Key Factors to Consider When Hiring Architects in Chennai admin • December 27, 2024 • Uncategorized • No Comments 7 Key Factors to Consider When Hiring Architects in Chennai Building your dream home or revamping your space requires professional expertise. In …
7 simple tips for creating a stunning house elevation design by Urbanspace Builders, enhancing your home's exterior appeal.
Uncategorized

7 Simple Tips for a Stunning House Elevation Design | Urban Space Builders

7 Simple Tips for a Great House Elevation Design for Your Home Your house elevation is the first thing people see when they look at your home. It’s the exterior design that shapes your home’s first impression. A well-designed house elevation not only looks good but also makes your home more functional and comfortable. If you’re planning to build or renovate your home, these tips will help you create an elevation that looks great and fits your needs. Why House Elevation Design is Important House elevation is all about the outside look of your home. It includes the way windows, doors, rooflines, and other features are arranged. A great elevation design can make your house look inviting, modern, or traditional—whatever style you prefer. It also helps with things like natural lighting and airflow, which can make your home more energy-efficient. At Urban Space Builders, we focus on creating house designs that are both beautiful and practical. 7 Simple Tips for a Stunning House Elevation Match the Design to Your Home’s StyleThe elevation should match the overall style of your house. Whether your home is modern, traditional, or something else, the outside design should fit well with the rest of the house. Make the Entrance Stand OutThe entrance is the most important part of your house elevation. A beautiful, welcoming entrance can give your home a great first impression. You can make it stand out with unique doors, lighting, or a stylish porch. Pick the Right Roof DesignThe roof is a big part of your home’s elevation. Make sure the roof design matches the rest of the house and adds to its charm. Whether you go for a flat roof or a sloping one, it should be practical and fit the look of your home. Choose Strong, Attractive MaterialsThe materials you choose for the exterior should look good and last long. Materials like brick, stone, wood, or metal can give your home a stylish look while withstanding the weather. Keep the Design BalancedA balanced elevation looks more pleasing to the eye. Make sure windows, doors, and other features are placed in a way that feels harmonious. Symmetry is key to achieving this. Think About Light and VentilationA good house elevation lets in plenty of natural light and keeps air flowing easily through the house. By carefully placing windows and openings, you can make your home brighter and fresher without using extra energy. Add Landscaping to Enhance the LookLandscaping can take your house elevation to the next level. Simple additions like plants, lighting, and garden features can make the house look even more beautiful and blend in with the environment. Contemporary House Elevation Designs Modern house designs focus on clean lines and simple features. You might see big windows and materials like glass, steel, and concrete. These styles create a sleek and open feel, perfect for a modern look. If you like a more traditional style, you can use materials like wood and brick to give your home a classic, cozy feel. Conclusion The house elevation design plays a huge role in making your home look inviting and comfortable. By following these simple tips, you can create a design that’s both beautiful and functional. A great elevation not only boosts your home’s curb appeal but also adds value and comfort. At Urban Space Builders, we help you design house elevations that are both attractive and practical. Whether you’re building a new home or renovating, we’re here to make your dream home come to life. Want to start designing your home’s perfect elevation? Contact Urban Space Builders today to talk with our experts and get started! Recent Posts Why Structural Drawings Are Essential for House Construction Why Structural Drawings Are Mandatory for House Construction Structural drawings … How to Design a Dining Space for a Positive and Healthy Atmosphere How to Design a Dining Space for a Positive and … Let’s Build Your Dream Home Now! Book a Consultation Why Structural Drawings Are Essential for House Construction Why Structural Drawings Are Essential for House Construction admin • December 28, 2024 • Uncategorized • No Comments Why Structural Drawings Are Mandatory for House Construction Structural drawings are a cornerstone of the building design process, providing vital information about … How to Design a Dining Space for a Positive and Healthy Atmosphere How to Design a Dining Space for a Positive and Healthy Atmosphere admin • December 27, 2024 • Uncategorized • No Comments How to Design a Dining Space for a Positive and Healthy Atmosphere Discover expert tips from Urban Space Builders on creating a … Transform Your Space: Advantages of Installing a False Ceiling with Urban Space Builders Transform Your Space: Advantages of Installing a False Ceiling with Urban Space Builders admin • December 27, 2024 • Uncategorized • No Comments The Importance of False Ceilings in Modern Interior Design False ceilings, also known as dropped or suspended ceilings, have revolutionized modern interior … 7 Key Factors to Consider When Hiring Architects in Chennai 7 Key Factors to Consider When Hiring Architects in Chennai admin • December 27, 2024 • Uncategorized • No Comments 7 Key Factors to Consider When Hiring Architects in Chennai Building your dream home or revamping your space requires professional expertise. In …

Swimming pool construction for residential homes by Urbanspace Builders, offering custom-designed pools that complement your home’s aesthetics and functionality.
Uncategorized

Swimming Pool Construction for Residential Homes | Complete Guide

Everything You Need to Know About Swimming Pools Construction Building a swimming pool is a significant investment and a rewarding experience that adds value and comfort to your home. Whether you’re considering it for relaxation, fitness, or entertainment, understanding the swimming pool construction process is essential. This guide will walk you through everything you need to know to ensure a smooth and successful pool building journey. Why Should You Consider Swimming Pools Construction? A swimming pool is not just a luxury addition to your property; it’s a long-term investment that enhances your lifestyle. The construction of swimming pools can transform your home into a personal retreat. Here’s why you should consider building one: Aesthetic Appeal and Property Value A well-designed pool can elevate the beauty of your home and increase its market value. Pools are often seen as a desirable feature by potential buyers. Health and Fitness Swimming is a full-body exercise that improves cardiovascular health, flexibility, and strength. A pool at home encourages regular fitness and promotes a healthier lifestyle. Entertainment and Relaxation Whether it’s a family swim or a weekend party, a pool is a perfect place for social gatherings and relaxation. It provides an escape from the daily grind and offers a private retreat. Steps Involved in Swimming Pools Construction Understanding the swimming pool building process helps in making informed decisions and ensuring that the project stays on track. Below are the key steps involved: Design and Planning Before any construction begins, you need to carefully plan the pool’s design. Work with professionals to finalize the size, shape, and features of the pool that will suit your needs and fit the space available. Obtain Permits and Approvals Swimming pools construction often requires permits and approval from local authorities. Make sure to adhere to any building codes or zoning regulations in your area before starting. Excavation Once the design is approved, the site is excavated. This involves digging the hole that will shape the pool, ensuring it matches the plans and specifications Foundation and Shell Construction The next step is to create the pool’s foundation. For in-ground pools, materials like concrete, fiberglass, or vinyl are used to form the pool shell. Steel reinforcements are added to ensure strength and durability. Plumbing and Electrical Systems After the pool shell is constructed, plumbing and electrical systems are installed. This includes pipes for water circulation, filtration, and heating, as well as electrical connections for lights and other features. Finishing Touches Once the plumbing and electrical systems are in place, the pool is finished with features such as tiles, coping, decking, and landscaping. These additions add aesthetic value and functionality to the pool area. Filling and Testing After construction, the pool is filled with water and undergoes testing. The filtration and circulation systems are checked to ensure everything works correctly. Water quality is tested, and any necessary adjustments are made. Types of Swimming Pools You Can Build When it comes to swimming pools construction, you have several options to choose from. The choice depends on your preferences, budget, and the space available: In-Ground Pools In-ground pools are the most common and can be customized in terms of shape, size, and design. They are durable, long-lasting, and can be made from concrete, fiberglass, or vinyl. Above-Ground Pools Above-ground pools are more affordable and quicker to install. They are ideal for people who have a limited budget or want a temporary pool solution. Infinity Pools If you have a scenic property with a view, an infinity pool might be the perfect choice. These pools give the illusion of water flowing over the edge and merging with the horizon, creating a stunning visual effect. Fiberglass Pools These pools are pre-fabricated and require minimal installation time. They are durable, low-maintenance, and ideal for those looking for a quick and hassle-free pool construction option. Factors to Consider Before Swimming Pools Construction Building a pool is an exciting project, but there are several factors to consider to ensure a successful outcome: Space and Location Carefully assess the available space in your backyard. Make sure the location of the pool doesn’t interfere with underground utilities, existing structures, or your home’s aesthetic. Budget Swimming pools construction can be expensive. Set a realistic budget that includes the costs of design, materials, labor, and ongoing maintenance. Climate and Weather Your area’s climate plays a crucial role in determining the type of pool you build. Warmer climates may benefit from pool heating systems, while cooler regions may require additional insulation. Maintenance Requirements Consider the long-term maintenance of your pool. Regular cleaning, water treatment, and equipment checks are necessary to keep your pool in optimal condition. Conclusion: Transform Your Home with Swimming Pools Construction Swimming pool construction is an exciting project that can add aesthetic value and functionality to your home. By understanding the process, considering your needs, and working with professionals, you can ensure a smooth construction experience. Whether you opt for an in-ground pool, fiberglass pool, or infinity pool, the result will be a stunning addition that enhances your lifestyle. Start planning today and turn your dream of owning a pool into a reality. With careful planning and professional help, you’ll be swimming in luxury quickly! Recent Posts Why Structural Drawings Are Essential for House Construction Why Structural Drawings Are Mandatory for House Construction Structural drawings … How to Design a Dining Space for a Positive and Healthy Atmosphere How to Design a Dining Space for a Positive and … Let’s Build Your Dream Home Now! Book a Consultation Why Structural Drawings Are Essential for House Construction Why Structural Drawings Are Essential for House Construction admin • December 28, 2024 • Uncategorized • No Comments Why Structural Drawings Are Mandatory for House Construction Structural drawings are a cornerstone of the building design process, providing vital information about … How to Design a Dining Space for a Positive and Healthy Atmosphere How to Design a Dining Space for a Positive and Healthy Atmosphere admin • December 27, 2024 • Uncategorized • No

Scroll to Top