Author name: admin

Uncategorized

Clay Bricks vs Concrete Blocks: Which is the Best Choice for Your Construction Project?

Clay Bricks vs Concrete Blocks: Which is the Best Choice for Your Construction Project? Introduction to Clay Bricks and Concrete Blocks In construction, one of the critical decisions that architects and builders in Chennai must make is the choice between clay bricks and concrete blocks. The material chosen for a project directly impacts its strength, durability, aesthetics, and overall cost. Let’s explore the key differences between these two popular construction materials and their benefits. What Are Clay Bricks? Clay bricks are made from natural clay mixed with water and hardened by sun drying or in industrial ovens. These bricks are known for their aesthetic appeal and fire resistance, making them a popular choice for building homes and other structures. Advantages of Clay Bricks Aesthetic Longevity: The natural color of clay bricks stays vibrant over time, offering a timeless look. Fire Resistance: Clay bricks provide exceptional resistance to fire, enhancing the safety of your building. Low Maintenance: Once installed, clay bricks require minimal maintenance, making them cost-effective in the long run. What Are Concrete Blocks? Concrete blocks, also known as cement blocks or masonry blocks, are made by combining cement, water, and aggregates like sand. These blocks are large, strong, and highly durable, making them ideal for larger constructions that need greater load-bearing capacity. Advantages of Concrete Blocks Durability: Concrete blocks are known for their strength and load-bearing capacity, which makes them perfect for foundational structures. Cost-Effective: Concrete blocks are generally more affordable than clay bricks, making them a budget-friendly option for large-scale projects. Versatility in Design: Available in a range of shapes and sizes, concrete blocks can be stamped or textured to create a unique visual appeal. Parameter Clay Brick Concrete Block Also Known As Red Bricks, Chamber Brick, Table Mould Bricks Cement Blocks, Concrete Blocks, Masonry Blocks Materials Involved Soil, Sand, Lime or Other Concrete Materials M Sand, Portland Cement, Coarse Aggregates Weight (Kgs) 3 Inch: 3-3.5 Kgs; 6 Inch: 4.5-5 Kgs 4 Inch: 17.5-18.5 Kgs; 6 Inch: 25-26 Kgs; 8 Inch: 34-35 Kgs Advantages No maintenance cost, fire resistant More durable, increased stability, and load-bearing capacity Colour Red Grey Load Capacity Yes Yes Conclusion: Choosing the Right Material for Your Project When deciding between clay bricks and concrete blocks, the choice depends on the specific needs of your construction project. Clay bricks are ideal for projects that require aesthetic appeal, fire resistance, and long-term durability. Concrete blocks, on the other hand, offer greater versatility, higher load-bearing capacity, and are more cost-effective for large-scale projects. Understanding these differences can help you make an informed decision that aligns with your project’s goals. Recent Posts Clay Bricks vs Concrete Blocks: Which is the Best Choice for Your Construction Project? Clay Bricks vs Concrete Blocks: Which is the Best Choice … Understanding the CMDA Approval Process for Construction in Chennai Understanding the CMDA Approval Process for Construction in Chennai What … Let’s Build Your Dream Home Now! Book a Consultation Clay Bricks vs Concrete Blocks: Which is the Best Choice for Your Construction Project? Clay Bricks vs Concrete Blocks: Which is the Best Choice for Your Construction Project? admin • January 20, 2025 • Uncategorized • No Comments Clay Bricks vs Concrete Blocks: Which is the Best Choice for Your Construction Project? Introduction to Clay Bricks and Concrete Blocks In … Understanding the CMDA Approval Process for Construction in Chennai Understanding the CMDA Approval Process for Construction in Chennai admin • January 20, 2025 • Uncategorized • No Comments Understanding the CMDA Approval Process for Construction in Chennai What is CMDA Approval? The Chennai Metropolitan Development Authority (CMDA) oversees the approval … Building a New Home vs Buying an Existing Home | Urban Space Builders Building a New Home vs Buying an Existing Home | Urban Space Builders admin • January 10, 2025 • Uncategorized • No Comments Building a New Home vs Buying an Existing Home: What’s Best for You? Key Factors to Consider in Building vs Buying a … How to Apply for a Home Loan – A Complete Guide How to Apply for a Home Loan – A Complete Guide admin • January 10, 2025 • Uncategorized • No Comments How to Apply for a Home Loan – A Complete Guide Introduction Owning a home is a dream cherished by many. However, …
CMDA Approval for Building Construction Projects – Urbanspace Builders in Chennai
Uncategorized

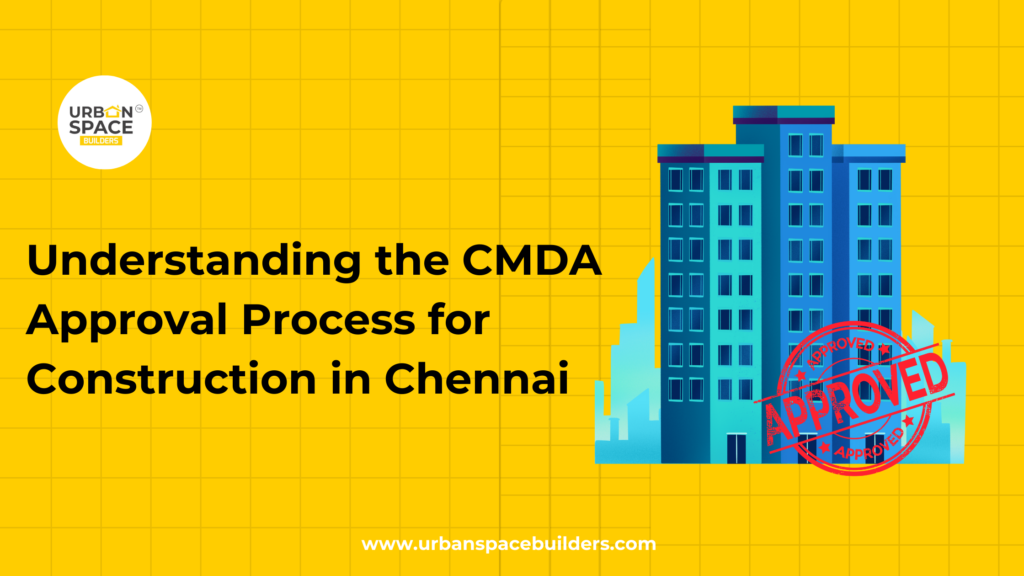
Understanding the CMDA Approval Process for Construction in Chennai

Understanding the CMDA Approval Process for Construction in Chennai What is CMDA Approval? The Chennai Metropolitan Development Authority (CMDA) oversees the approval process for any construction or land development in Chennai. Whether you’re building a residential complex, commercial building, or industrial structure, obtaining CMDA approval is essential to ensure compliance with local building laws. The Procedure to Obtain CMDA Approval The process begins by categorizing your project. If you’re laying out landforms, you’ll need to apply under Form “A”. For constructions like special buildings or industries, you’ll need to submit Forms “B” and “C”, respectively. Once your application is categorized, you must submit detailed architectural drawings in line with CMDA’s rules and regulations. These documents include: Detailed Site Plan Key Plan Floor Plans Elevations and Sections These drawings must be attested by an architect or surveyor registered in Chennai. Along with the plans, you’ll need to submit documents such as the Sale or Lease Deed and any relevant clearance certificates. Timeline and Validity of Approval The typical approval time from CMDA is around 45 days from the date of submission. Once approval is granted, construction must begin within 3 years. If no construction is undertaken within this time, the approval will expire, and the process must be repeated. Consequences of Unauthorized Construction Constructing a building without proper CMDA approval is considered unauthorized and can result in demolition under the relevant building bylaws. Ensuring that all required approvals are obtained before commencing construction is crucial to avoid legal issues. Special Considerations for Multi-Story Buildings For buildings with more than four floors (G+3), such as special or multi-story buildings, you can directly apply for CMDA approval. For other buildings, approvals may be issued by local authorities such as the Chennai City Municipal Corporation or the Panchayat. Final Steps and Payment Once your CMDA application is approved, a demand for payment will be sent to you by the local authority or CMDA. The payment amount is based on factors like land use and the size of the area. Following payment, government officials will conduct an inspection to ensure compliance. Recent Posts Understanding the CMDA Approval Process for Construction in Chennai Understanding the CMDA Approval Process for Construction in Chennai What … Building a New Home vs Buying an Existing Home | Urban Space Builders Building a New Home vs Buying an Existing Home: What’s … Let’s Build Your Dream Home Now! Book a Consultation Understanding the CMDA Approval Process for Construction in Chennai Understanding the CMDA Approval Process for Construction in Chennai admin • January 20, 2025 • Uncategorized • No Comments Understanding the CMDA Approval Process for Construction in Chennai What is CMDA Approval? The Chennai Metropolitan Development Authority (CMDA) oversees the approval … Building a New Home vs Buying an Existing Home | Urban Space Builders Building a New Home vs Buying an Existing Home | Urban Space Builders admin • January 10, 2025 • Uncategorized • No Comments Building a New Home vs Buying an Existing Home: What’s Best for You? Key Factors to Consider in Building vs Buying a … How to Apply for a Home Loan – A Complete Guide How to Apply for a Home Loan – A Complete Guide admin • January 10, 2025 • Uncategorized • No Comments How to Apply for a Home Loan – A Complete Guide Introduction Owning a home is a dream cherished by many. However, … Apartment vs Independent House: Which is the Right Choice for You? Apartment vs Independent House: Which is the Right Choice for You? admin • January 10, 2025 • Uncategorized • No Comments Apartment vs Independent House: Which is the Right Choice for You? When it comes to choosing your dream home, the decision between …

Building a New Home vs Buying an Existing Home
Uncategorized

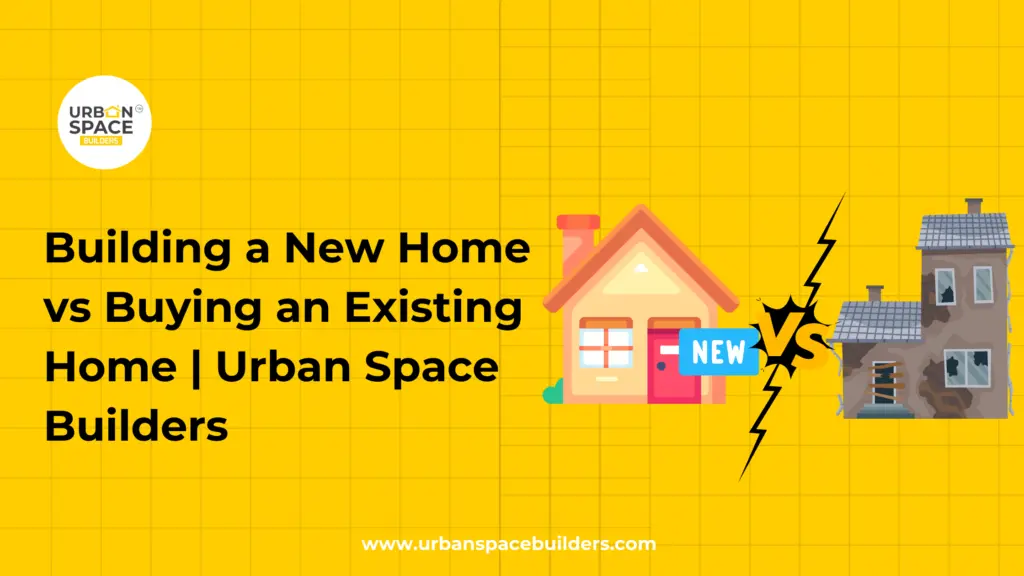
Building a New Home vs Buying an Existing Home | Urban Space Builders

Building a New Home vs Buying an Existing Home: What’s Best for You? Key Factors to Consider in Building vs Buying a Home When it comes to finding your dream home, the decision to either build a new house or purchase an existing one is a major choice. While the real estate market offers a variety of options, this decision ultimately depends on several personal and financial factors. At Urban Space Builders, we understand that building your dream home is a significant investment, and we’re here to help you navigate the decision-making process. Cost Comparison: Building vs Buying One of the first considerations when choosing between building a new home or buying an existing one is cost. While buying an existing home may seem more affordable in some cases, building a new home can offer long-term benefits. In cities like Chennai, the cost of building a home can vary significantly depending on location, materials, and labor costs. However, purchasing an existing home may come with higher upfront costs and the potential for unexpected repairs. Pros and Cons of Building a New Home Building a new home offers several advantages, such as complete customization, modern amenities, and energy-efficient features. You have the freedom to design your home exactly as you envision it. However, building a new home can be time-consuming, stressful, and subject to market fluctuations. Pros and Cons of Buying an Existing Home Buying an existing home comes with the benefit of immediate occupancy and established infrastructure. It’s a quicker option compared to building from scratch. However, older homes may come with hidden maintenance issues and a lack of modern amenities. You may also face limitations in customization. Time Considerations for Building vs Buying When deciding whether to build or buy, time is a critical factor. Building a new home can take several months or even years, while buying an existing home allows for quicker occupancy. However, you may need to factor in time for renovations and inspections when purchasing an existing property. Financial Tips for Building or Buying Your Home Whether you choose to build or buy, understanding your financial readiness is crucial. For building a home, ensure you have a clear budget, secure financing, and account for any unexpected costs. When buying, check your credit score, compare loan options, and be prepared for closing costs and property taxes. Conclusion: Make the Right Choice for Your Dream Home Deciding whether to build a new home or buy an existing one is a personal choice. Both options come with their own set of benefits and challenges. At Urban Space Builders, we are committed to helping you make an informed decision that aligns with your needs and budget. Contact us today to discuss how we can assist you in building your dream home in Chennai. Frequently Asked Questions (FAQs) 1. Is it cheaper to build or buy a home? The cost varies. Building can be cheaper in some cases, but buying an existing home may be more affordable upfront, though it may require renovation costs. 2. How long does it take to build a new home? Building a new home typically takes several months to a year, depending on design and construction factors. 3. Can I customize an existing home? Some renovations are possible, but existing homes have limited customization options compared to new builds. 4. Are new homes more energy-efficient? Yes, new homes tend to have better insulation, energy-efficient appliances, and modern systems that reduce utility costs. 5. How do I finance building a new home? You’ll need a construction loan, which covers land, materials, and labor, and converts into a standard mortgage once the home is finished. The cost varies. Building can be cheaper in some cases, but buying an existing home may be more affordable upfront, though it may require renovation costs. Building a new home typically takes several months to a year, depending on design and construction factors. Some renovations are possible, but existing homes have limited customization options compared to new builds. Yes, new homes tend to have better insulation, energy-efficient appliances, and modern systems that reduce utility costs. You’ll need a construction loan, which covers land, materials, and labor, and converts into a standard mortgage once the home is finished. Recent Posts Building a New Home vs Buying an Existing Home | Urban Space Builders Building a New Home vs Buying an Existing Home: What’s … How to Apply for a Home Loan – A Complete Guide How to Apply for a Home Loan – A Complete … Let’s Build Your Dream Home Now! Book a Consultation Building a New Home vs Buying an Existing Home | Urban Space Builders Building a New Home vs Buying an Existing Home | Urban Space Builders admin • January 10, 2025 • Uncategorized • No Comments Building a New Home vs Buying an Existing Home: What’s Best for You? Key Factors to Consider in Building vs Buying a … How to Apply for a Home Loan – A Complete Guide How to Apply for a Home Loan – A Complete Guide admin • January 10, 2025 • Uncategorized • No Comments How to Apply for a Home Loan – A Complete Guide Introduction Owning a home is a dream cherished by many. However, … Apartment vs Independent House: Which is the Right Choice for You? Apartment vs Independent House: Which is the Right Choice for You? admin • January 10, 2025 • Uncategorized • No Comments Apartment vs Independent House: Which is the Right Choice for You? When it comes to choosing your dream home, the decision between … Why Structural Drawings Are Essential for House Construction Why Structural Drawings Are Essential for House Construction admin • December 28, 2024 • Uncategorized • No Comments Why Structural Drawings Are Mandatory for House Construction Structural drawings are a cornerstone of the building design process, providing vital information about …
Uncategorized

How to Apply for a Home Loan – A Complete Guide

How to Apply for a Home Loan – A Complete Guide Introduction Owning a home is a dream cherished by many. However, the financial burden of purchasing or constructing a house can be daunting. This is where home loans come to the rescue, offering a structured way to finance your dream home. In this guide, we will take you through the entire process of applying for a home loan, ensuring you’re well-prepared every step of the way. Step-by-Step Guide to Applying for a Home Loan 1. Complete the Application Form The journey begins with filling out the loan application form. This form requires essential details such as: Personal information (name, contact details, etc.) Current residence address Income details (monthly or annual) Employment and educational background Property details, including estimated cost and funding method Once completed, you’ll need to attach supporting documents like income proof, identity proof, address proof, employment records, and property documents 2. Submit Required Documents After submitting your application, you must provide additional documentation requested by the lender. These typically include: Income tax returns Bank statements Post-dated cheques Property-related legal documents 3. Processing and Verification The bank verifies your documents to assess eligibility. This may involve: Reviewing your credit score and financial history Confirming your ability to repay the loan Scheduling a meeting to clarify details 4. Receive the Sanction Letter If approved, you’ll receive a sanction letter outlining: Loan amount Interest rate Repayment terms Any additional conditions Review the letter carefully before proceeding. 5. Pay Secure Payment Fees You’ll need to pay a one-time fee after receiving the sanction letter. This fee ensures the processing of your loan and varies depending on the bank. 6. Legal and Technical Checks The bank conducts a thorough evaluation of the property. You must provide: Original property documents No Objection Certificate (NOC) Approval from housing authorities The bank ensures the property’s legality and validity before disbursing the loan. 7. Loan Disbursement Once all checks are completed and documents are signed, the bank disburses the loan amount. Ensure timely payment of your contribution to avoid delays. Key Factors Influencing Loan Approval To increase your chances of approval, consider the following: Credit Score and History Maintain a credit score above 750 to secure better loan terms. Stable Income A consistent income reassures the bank of your repayment capacity. Debt-to-Income Ratio (DTI) Keep your DTI low by clearing existing debts. Down Payment Save at least 20% of the property value for a down payment. Loan Tenure Choose a tenure that aligns with your financial capability. Tips for a Hassle-Free Application Compare loan offers from different banks. Prepare original documents before applying. Borrow only what you can afford to repay. Negotiate interest rates and fees. Review all terms before signing the agreement. FAQs About Home Loans 1. What is the minimum credit score required for a home loan? Most banks prefer a credit score of 750 or higher for approving home loans. 2. Can I apply for a home loan jointly? Yes, joint applications are allowed and may increase your eligibility. 3. How long does it take for loan approval? The approval process typically takes 2–3 weeks, depending on documentation and verification. 4. What is the maximum tenure for a home loan? Home loan tenures can range from 5 to 30 years, depending on the lender and your preference. 5. Are processing fees refundable? Processing fees are generally non-refundable, even if the loan is not sanctioned. Most banks prefer a credit score of 750 or higher for approving home loans. Yes, joint applications are allowed and may increase your eligibility. The approval process typically takes 2–3 weeks, depending on documentation and verification. Home loan tenures can range from 5 to 30 years, depending on the lender and your preference. Processing fees are generally non-refundable, even if the loan is not sanctioned. Conclusion Applying for a home loan can be a smooth experience when you understand the process and prepare in advance. Keep your documents ready, maintain a good credit score, and choose a repayment plan that suits your financial situation. With careful planning, your dream of owning a home can become a reality. Recent Posts Building a New Home vs Buying an Existing Home | Urban Space Builders Building a New Home vs Buying an Existing Home: What’s … How to Apply for a Home Loan – A Complete Guide How to Apply for a Home Loan – A Complete … Let’s Build Your Dream Home Now! Book a Consultation Building a New Home vs Buying an Existing Home | Urban Space Builders Building a New Home vs Buying an Existing Home | Urban Space Builders admin • January 10, 2025 • Uncategorized • No Comments Building a New Home vs Buying an Existing Home: What’s Best for You? Key Factors to Consider in Building vs Buying a … How to Apply for a Home Loan – A Complete Guide How to Apply for a Home Loan – A Complete Guide admin • January 10, 2025 • Uncategorized • No Comments How to Apply for a Home Loan – A Complete Guide Introduction Owning a home is a dream cherished by many. However, … Apartment vs Independent House: Which is the Right Choice for You? Apartment vs Independent House: Which is the Right Choice for You? admin • January 10, 2025 • Uncategorized • No Comments Apartment vs Independent House: Which is the Right Choice for You? When it comes to choosing your dream home, the decision between … Why Structural Drawings Are Essential for House Construction Why Structural Drawings Are Essential for House Construction admin • December 28, 2024 • Uncategorized • No Comments Why Structural Drawings Are Mandatory for House Construction Structural drawings are a cornerstone of the building design process, providing vital information about …
Apartment vs Independent House
Uncategorized

Apartment vs Independent House: Which Is Better in Chennai?

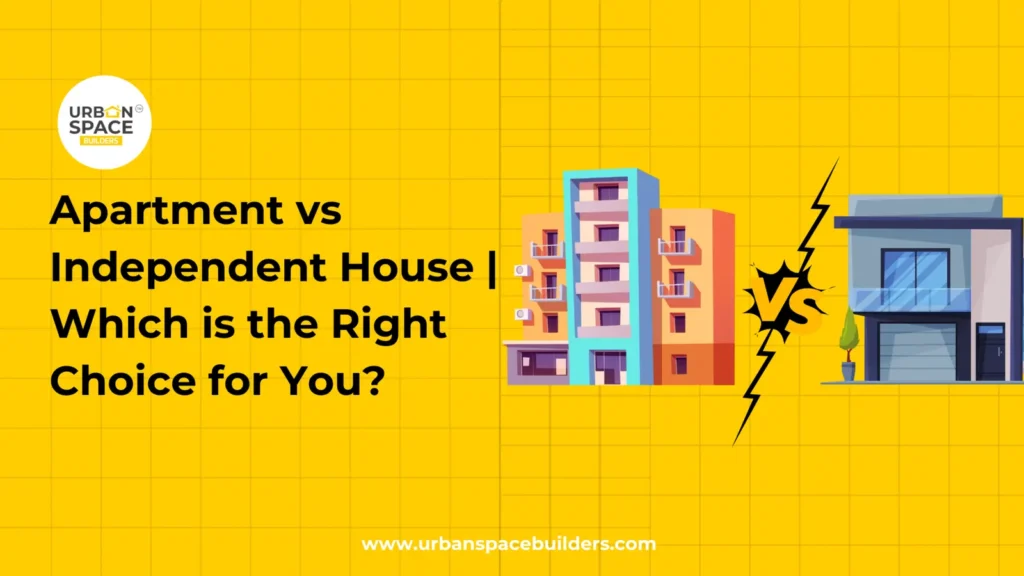
Apartment vs Independent House: Which is the Right Choice for You? When it comes to choosing your dream home, the decision between an apartment and an independent house can be challenging. Both options come with their own set of advantages and limitations, catering to different needs and lifestyles. Let’s dive into a detailed comparison to help you make the right choice. What is an Apartment? An apartment, also known as a flat, is a residential unit in a multi-story building. Apartments are popular for their: Modern Amenities: Facilities like gyms, swimming pools, and clubhouses. Enhanced Security: 24/7 surveillance and gated communities. Low Maintenance: Shared costs for upkeep and services. Convenience: Proximity to urban infrastructure like schools, offices, and public transport What is an Independent House? An independent house, often referred to as a villa, is a standalone property. It is ideal for those who value: Privacy: No shared walls or common spaces. Customization: Freedom to design interiors and exteriors. Space: Ample outdoor and indoor areas for families and pets. Investment Value: Higher resale value in the long term. Key Differences Between Apartments and Independent Houses 1. Cost of Ownership Apartment: More affordable with shared costs for amenities. Independent House: Higher initial investment and maintenance costs. 2. Amenities and Facilities Apartment: Comes with pre-installed amenities like clubhouses, pools, and parking. Independent House: Requires additional investment for similar facilities. 3. Privacy Apartment: Shared spaces may compromise privacy. Independent House: Offers complete privacy with no shared walls. 4. Customization Apartment: Limited scope for modifications due to building regulations. Independent House: Full freedom to design and customize. 5. Maintenance Apartment: Lower maintenance due to shared responsibilities. Independent House: Higher maintenance costs for larger spaces and standalone facilities. Resale Value Apartment: Moderate resale value influenced by location and age. Independent House: Higher appreciation over time due to land ownership. Who Should Choose an Apartment? Apartments are ideal for: Individuals or families looking for affordability. Those who prefer urban living with easy access to amenities. People who value community living and social interactions. Buyers seeking low-maintenance properties. Who Should Choose an Independent House? Independent houses suit: Families valuing privacy and freedom. Individuals who want to customize their living spaces. Pet owners needing outdoor areas. Long-term investors aiming for higher resale value. Final Thoughts Choosing between an apartment and an independent house depends on your lifestyle, budget, and future plans. Apartments offer convenience, community, and affordability, while independent houses provide privacy, space, and long-term investment benefits. Make an informed decision based on your priorities to ensure your home aligns with your dreams and needs. FAQs 1. Which is more cost-effective: an apartment or an independent house? Apartments are generally more affordable due to shared costs, while independent houses require a higher initial investment. 2. Are independent houses better for families with pets?  Yes, independent houses offer outdoor spaces like gardens or patios, making them ideal for pet owners. 3. Do apartments have better security than independent houses? Apartments often come with 24/7 security features, whereas independent houses require additional arrangements for safety. Apartments are generally more affordable due to shared costs, while independent houses require a higher initial investment. Yes, independent houses offer outdoor spaces like gardens or patios, making them ideal for pet owners. Apartments often come with 24/7 security features, whereas independent houses require additional arrangements for safety. Recent Posts Building a New Home vs Buying an Existing Home | Urban Space Builders Building a New Home vs Buying an Existing Home: What’s … How to Apply for a Home Loan – A Complete Guide How to Apply for a Home Loan – A Complete … Let’s Build Your Dream Home Now! Book a Consultation Building a New Home vs Buying an Existing Home | Urban Space Builders Building a New Home vs Buying an Existing Home | Urban Space Builders admin • January 10, 2025 • Uncategorized • No Comments Building a New Home vs Buying an Existing Home: What’s Best for You? Key Factors to Consider in Building vs Buying a … How to Apply for a Home Loan – A Complete Guide How to Apply for a Home Loan – A Complete Guide admin • January 10, 2025 • Uncategorized • No Comments How to Apply for a Home Loan – A Complete Guide Introduction Owning a home is a dream cherished by many. However, … Apartment vs Independent House: Which is the Right Choice for You? Apartment vs Independent House: Which is the Right Choice for You? admin • January 10, 2025 • Uncategorized • No Comments Apartment vs Independent House: Which is the Right Choice for You? When it comes to choosing your dream home, the decision between … Why Structural Drawings Are Essential for House Construction Why Structural Drawings Are Essential for House Construction admin • December 28, 2024 • Uncategorized • No Comments Why Structural Drawings Are Mandatory for House Construction Structural drawings are a cornerstone of the building design process, providing vital information about …
Structural drawings for residential construction by Urbanspace Builders, showcasing detailed architectural and engineering plans for projects in Chennai.
Uncategorized

Why Structural Drawings Are Essential for House Construction

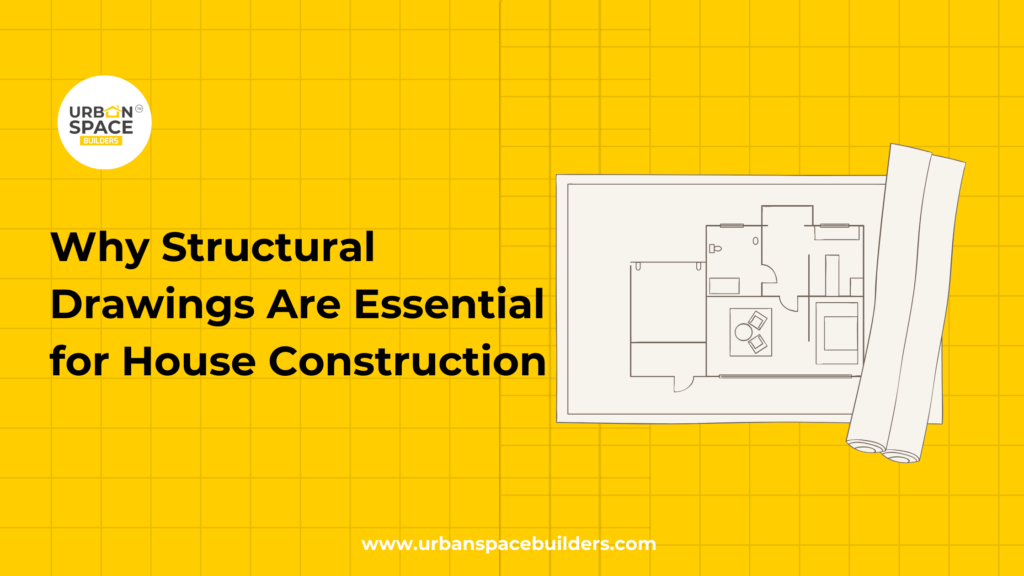
Why Structural Drawings Are Mandatory for House Construction Structural drawings are a cornerstone of the building design process, providing vital information about a structure’s safety, stability, and durability. At Urban Space Builders, we emphasize the importance of these drawings in ensuring a seamless construction process. What Are Structural Drawings for House Construction? Structural drawings are technical plans prepared by a qualified structural engineer. While architectural drawings show how your home will look and how rooms will be arranged, structural drawings explain how the building should be constructed to safely carry different loads. House structural drawings normally include: Foundation and footing layout Column positions and sizes Beam layout Slab thickness and reinforcement Staircase structural details Roof slab design Steel reinforcement details Concrete specifications Structural dimensions Important construction notes For homeowners planning house construction in Chennai, these drawings give engineers, supervisors and construction workers clear instructions before foundation and RCC work begins. Why Are Structural Drawings Important for House Construction? Every house carries different types of loads throughout its life. The building itself, including walls, slabs, beams and other structural components, creates permanent loads. People, furniture and daily activities create additional loads. A structural engineer studies these factors and plans how loads should move from the slabs to beams, columns, foundations and finally into the soil. Without proper structural planning, construction teams may depend on assumptions or methods used on previous projects. However, every home can have different plot dimensions, layouts, soil conditions and future requirements. Poor structural planning may increase the risk of: Incorrect column placement Unsuitable foundation design Improper steel reinforcement Cracks in structural elements Uneven load distribution Material wastage Construction delays Expensive corrections later A clear structural plan for a house reduces such uncertainties during construction. What Is Included in a Structural Drawing for a House? A complete structural drawing for a house usually contains several individual plans and engineering details. Foundation Plan The foundation plan shows the location, dimensions and type of foundation required for the building. Foundation design depends on factors such as soil conditions, structural loads, building configuration and the proposed number of floors. Footing Details Footings help transfer loads from columns to the ground. Structural drawings provide information about footing dimensions, reinforcement and locations so that foundation work can be carried out correctly. Column Layout A column layout identifies the position and size of structural columns. Correct column placement helps transfer loads from upper parts of the building toward the foundation. Beam Layout Beams support slabs and other structural loads and transfer them to columns. Structural engineering drawings specify beam locations, dimensions and reinforcement requirements. Slab Layout Slab drawings show the structural details required for floor and roof slabs. They may include slab thickness, reinforcement direction, bar spacing and other engineering information. Reinforcement Details RCC structures depend on both concrete and steel reinforcement. Structural drawings provide details about steel bar sizes, spacing, placement and connections required for different structural elements. Staircase Structural Design Staircases are also structural elements. Proper staircase drawings explain reinforcement, slab details and how the staircase connects with beams, floors or supporting structures. How Do Structural Drawings Improve Building Safety? Building safety starts with proper structural planning. A structural engineer evaluates how different parts of the house will respond to expected loads and prepares structural calculations accordingly. This helps determine suitable structural requirements for: Foundations Footings Columns Beams Slabs Staircases Roof structures These calculations are then converted into drawings that the site team can follow. Instead of deciding important structural details directly at the construction site, workers have a clear engineering reference for execution. How Do Structural Drawings Reduce Construction Mistakes? House construction involves several people, including architects, structural engineers, civil engineers, contractors, supervisors and construction workers. Without clear drawings, communication problems can occur between these teams. For example, workers may misunderstand the location of a column, beam dimensions or reinforcement requirements. Structural drawings create a common technical reference. They allow the site team to verify: Structural measurements Column locations Foundation dimensions Beam positions Slab details Steel reinforcement Concrete work Beam and column connections This improves construction accuracy and also makes site supervision and quality inspection easier. What Is the Difference Between Architectural and Structural Drawings? Architectural drawings and structural drawings are both important, but they serve different purposes. Architectural Drawings Architectural drawings mainly focus on how a home looks and functions. They usually show: Room layouts Doors and windows Kitchen and bathroom locations Staircase locations Floor plans Elevations Space planning Functional design These drawings are generally prepared by architects. Structural Drawings Structural drawings focus on the strength, stability and load-bearing components of the house. They usually show: Foundation details Footings Columns Beams Slabs Staircase reinforcement Steel reinforcement details Structural dimensions These drawings are prepared by structural engineers. Architectural and structural drawings should work together. Proper coordination between the architect and structural engineer helps identify design conflicts before construction reaches the site. How Do Structural Drawings Help Control Construction Costs? Structural drawings are mainly prepared for safe and accurate construction, but good planning can also help control avoidable expenses. Accurate drawings help contractors estimate requirements for: Reinforcement steel Concrete Foundation work RCC columns Beams Slabs Structural labour When drawings are unclear or unavailable, materials may be overestimated or important structural details may need correction after work has started. Rework can increase material expenses, labour costs and project timelines. Proper planning also helps homeowners understand structural requirements before major construction begins. Final house construction costs will still depend on factors such as building size, structural design, soil conditions, material specifications, labour, location and project requirements. What Is the Structural Planning Process for a House? Structural planning should begin before foundation construction. Finalize the Architectural Plan The structural engineer first studies the architectural drawings, room layouts and overall building configuration. Major changes to the architectural layout should ideally be completed before detailed structural design begins. Review the Site Conditions The engineer reviews the plot and site requirements. Site conditions can influence foundation planning and other structural decisions. Understand Soil Conditions Soil conditions are

How to Design a Dining Space for a Positive and Healthy Atmosphere
Uncategorized

How to Design a Dining Space for a Positive and Healthy Atmosphere

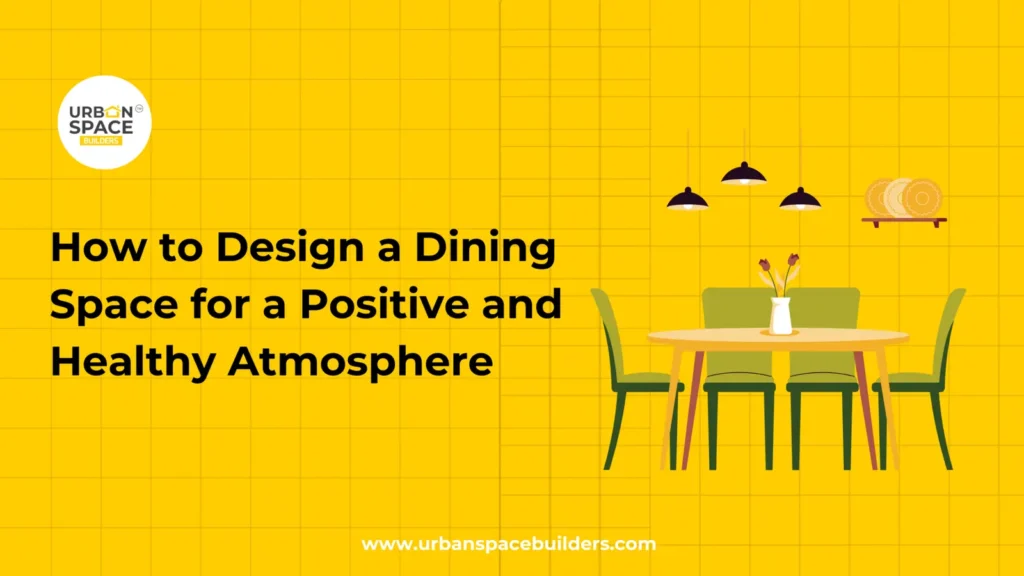
How to Design a Dining Space for a Positive and Healthy Atmosphere Discover expert tips from Urban Space Builders on creating a dining space that promotes positivity and health. Learn about ideal placement, design elements, and more. Designing a Dining Space That Promotes Positivity and Health Your dining space is more than just a place to eat—it’s where memories are made, and family connections are strengthened. With the right placement and thoughtful design, you can create a dining area that fosters a positive and healthy atmosphere. At Urban Space Builders, we specialize in designing functional and harmonious spaces that elevate your lifestyle. Ideal Placement for Your Dining Space 1. Follow Vastu Guidelines Position your dining area in the west or northwest direction of your home. According to Vastu Shastra, this placement aligns with the element of air (Vayu), which aids digestion and enhances the overall dining experience. 2. Centralize the Dining Table Place the dining table at the center of the dining space to ensure balanced energy flow. This layout promotes harmony and encourages interaction among family members. 3. Head of the Family’s Orientation For a positive energy flow, the head of the family should face the east or north direction while dining. This orientation fosters well-being and a sense of satisfaction during meals. Design Elements to Enhance Your Dining Space False ceilings act as sound barriers, reducing noise transmission between floors and minimizing echoes within rooms. They are perfect for spaces like home theatres, bedrooms, or study areas where peace is essential. 1. Natural Light and Ventilation Position your dining area near windows or open spaces to let in natural light and fresh air. This not only creates a cheerful ambiance but also supports a healthy environment. 2. Connection to Key Areas Ensure your dining space is conveniently located near the kitchen for easy access and efficiency. Connecting it to an outdoor area, like a garden or balcony, adds an element of openness and tranquility. 3. Privacy and Comfort While maintaining openness, design your dining area to provide a sense of privacy. Comfortable furniture and ergonomic seating further enhance the dining experience. Key Features to Consider Lighting: Use a mix of natural and artificial lighting to create a warm and inviting atmosphere. Color Palette: Choose soothing and harmonious colors to promote relaxation and positivity. Acoustics: Minimize noise to make conversations and meals enjoyable. Climate Control: Maintain a comfortable temperature for an optimal dining experience. Customized Décor: Add personal touches like artwork, centerpieces, or themed decor to reflect your style. Why Choose Urban Space Builders? Urban Space Builders brings a blend of creativity and functionality to every project: Custom Designs: Tailored dining spaces to suit your home’s layout and your preferences. Quality Materials: Durable and eco-friendly materials for a long-lasting dining area. Expert Craftsmanship: Attention to detail ensures a flawless finish. End-to-End Support: From planning to execution, we handle every step seamlessly. Create a Dining Space You’ll Love A well-designed dining space can transform your home, making it a hub for positivity and health. With Urban Space Builders, you can achieve a dining area that is not only functional but also a joy to use. Contact us today to start designing a dining space that reflects your style and supports your well-being. Recent Posts Building a New Home vs Buying an Existing Home | Urban Space Builders Building a New Home vs Buying an Existing Home: What’s … How to Apply for a Home Loan – A Complete Guide How to Apply for a Home Loan – A Complete … Let’s Build Your Dream Home Now! Book a Consultation Building a New Home vs Buying an Existing Home | Urban Space Builders Building a New Home vs Buying an Existing Home | Urban Space Builders admin • January 10, 2025 • Uncategorized • No Comments Building a New Home vs Buying an Existing Home: What’s Best for You? Key Factors to Consider in Building vs Buying a … How to Apply for a Home Loan – A Complete Guide How to Apply for a Home Loan – A Complete Guide admin • January 10, 2025 • Uncategorized • No Comments How to Apply for a Home Loan – A Complete Guide Introduction Owning a home is a dream cherished by many. However, … Apartment vs Independent House: Which is the Right Choice for You? Apartment vs Independent House: Which is the Right Choice for You? admin • January 10, 2025 • Uncategorized • No Comments Apartment vs Independent House: Which is the Right Choice for You? When it comes to choosing your dream home, the decision between … Why Structural Drawings Are Essential for House Construction Why Structural Drawings Are Essential for House Construction admin • December 28, 2024 • Uncategorized • No Comments Why Structural Drawings Are Mandatory for House Construction Structural drawings are a cornerstone of the building design process, providing vital information about …

Architectural false ceiling design by Urbanspace Builders, enhancing residential interiors with modern and stylish elements in Chennai.
Uncategorized

Transform Your Space: Advantages of Installing a False Ceiling with Urban Space Builders

The Importance of False Ceilings in Modern Interior Design False ceilings, also known as dropped or suspended ceilings, have revolutionized modern interior design. Beyond their aesthetic appeal, they offer numerous practical advantages, making them an essential feature in residential and commercial spaces alike. At Urban Space Builders, we specialize in creating custom false ceiling solutions that elevate the beauty and functionality of your interiors. What Is a False Ceiling? Colors do more than just set the tone; they influence the mood, functionality, and visual appeal of your kitchen. Advantages of False Ceilings 1. Aesthetic Appeal False ceilings transform the look of any room, adding elegance and sophistication. With endless design options, including textures, colors, and patterns, they allow you to create a unique visual statement. 2. Concealed Wiring and Easy Maintenance False ceilings neatly hide unsightly electrical wiring, plumbing pipes, and HVAC ducts. They also make maintenance hassle-free by incorporating access panels, ensuring repairs can be done without damaging the ceiling. 3. Enhanced Lighting Options Integrating lighting fixtures like recessed lights, pendant lights, or LED strips into a false ceiling allows you to customize the ambiance. Highlight specific areas or create mood lighting for different occasions with ease. 4. Improved Acoustics False ceilings act as sound barriers, reducing noise transmission between floors and minimizing echoes within rooms. They are perfect for spaces like home theatres, bedrooms, or study areas where peace is essential. 5. Energy Efficiency The air gap between the original ceiling and the false ceiling provides insulation, reducing heat transfer. This helps maintain a comfortable indoor temperature, lowering energy costs and promoting eco-friendly living Why Choose Urban Space Builders for False Ceilings? At Urban Space Builders, we bring expertise and innovation to every project: Custom Designs: Tailored solutions that match your style and functional needs. Quality Materials: We use premium materials to ensure durability and safety. Professional Installation: Our skilled team ensures precise and efficient installation. End-to-End Support: From concept to completion, we’re with you every step of the way. Transform Your Space with Urban Space Builders False ceilings are more than just a design element—they are a practical upgrade that enhances the comfort, aesthetics, and functionality of your home. Partner with Urban Space Builders to create stunning false ceilings that reflect your style and meet your needs. Let us help you elevate your living spaces with innovative solutions and unmatched craftsmanship. Ready to upgrade your interiors?  Contact Urban Space Builders today for expert advice and custom false ceiling designs tailored to your space Recent Posts Building a New Home vs Buying an Existing Home | Urban Space Builders Building a New Home vs Buying an Existing Home: What’s … How to Apply for a Home Loan – A Complete Guide How to Apply for a Home Loan – A Complete … Let’s Build Your Dream Home Now! Book a Consultation Building a New Home vs Buying an Existing Home | Urban Space Builders Building a New Home vs Buying an Existing Home | Urban Space Builders admin • January 10, 2025 • Uncategorized • No Comments Building a New Home vs Buying an Existing Home: What’s Best for You? Key Factors to Consider in Building vs Buying a … How to Apply for a Home Loan – A Complete Guide How to Apply for a Home Loan – A Complete Guide admin • January 10, 2025 • Uncategorized • No Comments How to Apply for a Home Loan – A Complete Guide Introduction Owning a home is a dream cherished by many. However, … Apartment vs Independent House: Which is the Right Choice for You? Apartment vs Independent House: Which is the Right Choice for You? admin • January 10, 2025 • Uncategorized • No Comments Apartment vs Independent House: Which is the Right Choice for You? When it comes to choosing your dream home, the decision between … Why Structural Drawings Are Essential for House Construction Why Structural Drawings Are Essential for House Construction admin • December 28, 2024 • Uncategorized • No Comments Why Structural Drawings Are Mandatory for House Construction Structural drawings are a cornerstone of the building design process, providing vital information about …

7 Key Factors to Consider When Hiring Architects in Chennai
Uncategorized

7 Key Factors to Consider When Hiring Architects in Chennai

7 Key Factors to Consider When Hiring Architects in Chennai Building a home starts long before the first brick is placed. A well-planned house needs the right layout, good ventilation, practical room sizes, proper structural coordination and a design that fits your budget. Choosing the right architects in Chennai can therefore make a major difference to your entire home construction journey. For homeowners, the challenge is not simply finding someone who can create attractive drawings. You need an architect who understands your requirements, land conditions, local regulations and construction budget. At Urban Space Builders, architectural planning is treated as an important part of residential construction. Here are seven factors homeowners should consider before choosing an architect for their Chennai home. What Does an Architect Do for Home Construction? An architect plans how your home should look, function and use the available space. For an individual home, architectural services may include: Site analysis Floor plan design Space planning Building orientation House elevation design 3D home design Construction drawings Planning for natural light and ventilation Coordination with structural engineers Building approval drawings Material and design guidance A good architect balances appearance, comfort, functionality, cost and construction feasibility. Why Is Choosing the Right Architect Important? The architect’s decisions influence many parts of your home, including room sizes, movement between spaces, ventilation, privacy, construction cost and future expansion possibilities. Good architectural planning can help you: Use your plot more effectively Avoid unnecessary construction changes Plan your budget better Improve natural lighting and ventilation Create practical room layouts Coordinate architectural and structural drawings Make future construction work easier Poor planning, on the other hand, can lead to wasted space and expensive changes once construction begins. 1. Check the Architect’s Residential Experience The first thing to check is whether the architect has experience designing homes similar to the one you are planning. An architect who mainly handles commercial buildings may approach a project differently from someone experienced in individual houses, villas or duplex homes. Ask about previous experience with: Individual houses Duplex homes Villas Compact plots Premium residences Renovation projects Chennai residential projects Residential experience helps an architect understand practical homeowner requirements such as parking, privacy, storage, future expansion and family needs. 2. Review Their Architecture Portfolio Carefully A portfolio shows more than how attractive an architect’s designs look. When reviewing house designs, check whether each project looks different and whether the designs appear to match the client’s actual requirements. Look at: Floor plans Exterior elevations Completed homes 3D designs Space planning Plot utilisation Natural lighting Ventilation planning Instead of choosing an architect only because of impressive exterior images, look closely at how practical the house layout is. How Should You Evaluate an Architect’s Portfolio? Ask the architect to explain one or two previous projects. For example: What problem did the homeowner have? Why was the layout designed that way? How was natural ventilation planned? Were there budget restrictions? What changes were made during construction? These answers can help you understand the architect’s actual design thinking. 3. Make Sure the Architect Understands Your Requirements Your architect should first understand how your family plans to use the home. Before starting the design, discuss details such as: Number of family members Number of bedrooms Parking requirements Home office needs Kitchen preferences Elderly-friendly spaces Children’s rooms Storage requirements Vastu preferences, if required Future floor additions Expected construction budget For example, an IT professional working from home may require a quiet office area, while a joint family may need more shared spaces and privacy between bedrooms. A good design should support your lifestyle rather than simply follow current design trends. 4. Check Their Knowledge of Chennai’s Climate and Site Conditions Chennai’s climate should be considered when planning a residential property. Architectural planning can influence how comfortable your home feels throughout the year. Important considerations include: Building orientation Sunlight entering rooms Window positioning Natural ventilation Cross ventilation Shading Balcony placement Terrace planning Rainwater management The architect should also study the site’s road access, surrounding buildings, plot dimensions and other physical conditions before finalising the design. This helps create a home that works for the specific plot rather than using a standard layout everywhere. 5. Discuss Budget and Architect Fees Clearly One of the most important questions to ask is: How much does an architect charge in Chennai? There is no single fee that applies to every project. Architect fees can vary depending on: Plot size Built-up area Project complexity Number of design revisions 3D design requirements Detailed construction drawings Interior design requirements Site visits Project management involvement Before hiring an architect, ask for a written scope of work. It should clearly explain what services are included and what may cost extra. More importantly, tell the architect your approximate construction budget before the design is finalised. A beautiful design that exceeds your affordable construction budget can create problems later. 6. Check Their Knowledge of Building Rules and Approvals House design cannot be planned only around appearance. The architect should understand the building regulations applicable to your site and prepare the design accordingly. Depending on the property’s location and project requirements, planning may involve relevant local development authorities and building approval procedures. Discuss: Building setbacks Floor Space Index requirements where applicable Building height Parking requirements Planning permission Building plan approval Required drawings Approval documentation Homeowners should confirm the latest requirements with the appropriate authority because rules can vary based on location and project type. 7. Check Communication and Construction Coordination Architectural work does not always end after the floor plan is approved. During construction, several teams may need to work together, including: Architect Structural engineer Civil engineer Builder Site engineer Electrical team Plumbing team Interior designer Poor coordination between drawings can cause delays or site changes. Before hiring an architect, ask how they coordinate with structural engineers and the construction team. Clear communication can help resolve design questions faster during execution. Architect Selection Process: Step by Step A simple process for choosing an architect is: Define your house requirements. Decide your approximate

Construction Management Tools
Uncategorized

5 Reasons to Hire a Construction Company Equipped with Advanced Construction Management Tools

5 Reasons to Hire a Construction Company Equipped with Advanced Construction Management Tools In today’s fast-paced construction industry, leveraging technology has become essential for delivering high-quality projects efficiently. Hiring a construction company equipped with advanced construction management software and mobile apps can make a significant difference in the success of your home construction project. Urban Space Builders integrates the latest technology to provide a seamless experience, ensuring your project is completed on time, within budget, and to the highest standards. 1. Efficient Project Management Colors do more than just set the tone; they influence the mood, functionality, and visual appeal of your kitchen. Advanced construction management tools enable efficient handling of every aspect of a project, from planning to execution. Benefits: Track project progress in real time. Streamline scheduling and resource allocation. Ensure timely completion of tasks. With Urban Space Builders, you can rest assured that your project is managed with precision and care. 2. Improved Communication Clear communication is crucial for a successful construction project. Mobile apps and software bridge the gap between clients, contractors, and team members. Advantages: Instant updates and notifications. Centralized communication channels to reduce misunderstandings. Easy sharing of plans, changes, and approvals. At Urban Space Builders, we prioritize keeping everyone on the same page to avoid unnecessary delays. 3. Real-Time Updates Stay informed about the progress of your project with real-time updates. Features: Instant access to project status. Quick identification and resolution of issues. Enhanced decision-making with accurate data. Urban Space Builders ensures you’re always in the loop, providing transparency and confidence in every step. 4. Streamlined Processes Automation through technology simplifies complex construction processes, reducing the chances of errors and delays. Streamlined Functions: Billing and invoicing. Scheduling and task management. Documentation and reporting. Urban Space Builders leverages technology to make your construction experience hassle-free and efficient. 5. Enhanced Transparency Transparency is key to building trust between clients and construction companies. Key Benefits: Detailed insights into timelines and budgets. Clear visibility of project milestones. Confidence in the construction process. Urban Space Builders ensures that clients have access to all project details, fostering a trustworthy partnership. Additional Benefits of Advanced Construction Tools Quality Control and Safety Construction management software helps maintain high-quality standards and ensures safety protocols are followed. Regular quality checks reduce errors and rework. Safety management features minimize risks and accidents. Urban Space Builders incorporates these tools to deliver safe and superior-quality projects. Streamlined Resource Management Efficient resource allocation is critical to staying on schedule and within budget. Optimize the use of manpower, equipment, and materials. Minimize wastage and delays. Urban Space Builders ensures that resources are managed effectively, guaranteeing project success. Transform Your Home Construction with Urban Space Builders By hiring a construction company equipped with advanced construction management software and mobile apps, you gain efficiency, transparency, and superior results. Urban Space Builders combines technology and expertise to deliver exceptional projects tailored to your needs. Contact us today to start your journey toward a stress-free and efficient home construction experience. Recent Posts Building a New Home vs Buying an Existing Home | Urban Space Builders Building a New Home vs Buying an Existing Home: What’s … How to Apply for a Home Loan – A Complete Guide How to Apply for a Home Loan – A Complete … Let’s Build Your Dream Home Now! Book a Consultation Building a New Home vs Buying an Existing Home | Urban Space Builders Building a New Home vs Buying an Existing Home | Urban Space Builders admin • January 10, 2025 • Uncategorized • No Comments Building a New Home vs Buying an Existing Home: What’s Best for You? Key Factors to Consider in Building vs Buying a … How to Apply for a Home Loan – A Complete Guide How to Apply for a Home Loan – A Complete Guide admin • January 10, 2025 • Uncategorized • No Comments How to Apply for a Home Loan – A Complete Guide Introduction Owning a home is a dream cherished by many. However, … Apartment vs Independent House: Which is the Right Choice for You? Apartment vs Independent House: Which is the Right Choice for You? admin • January 10, 2025 • Uncategorized • No Comments Apartment vs Independent House: Which is the Right Choice for You? When it comes to choosing your dream home, the decision between … Why Structural Drawings Are Essential for House Construction Why Structural Drawings Are Essential for House Construction admin • December 28, 2024 • Uncategorized • No Comments Why Structural Drawings Are Mandatory for House Construction Structural drawings are a cornerstone of the building design process, providing vital information about …

Scroll to Top