
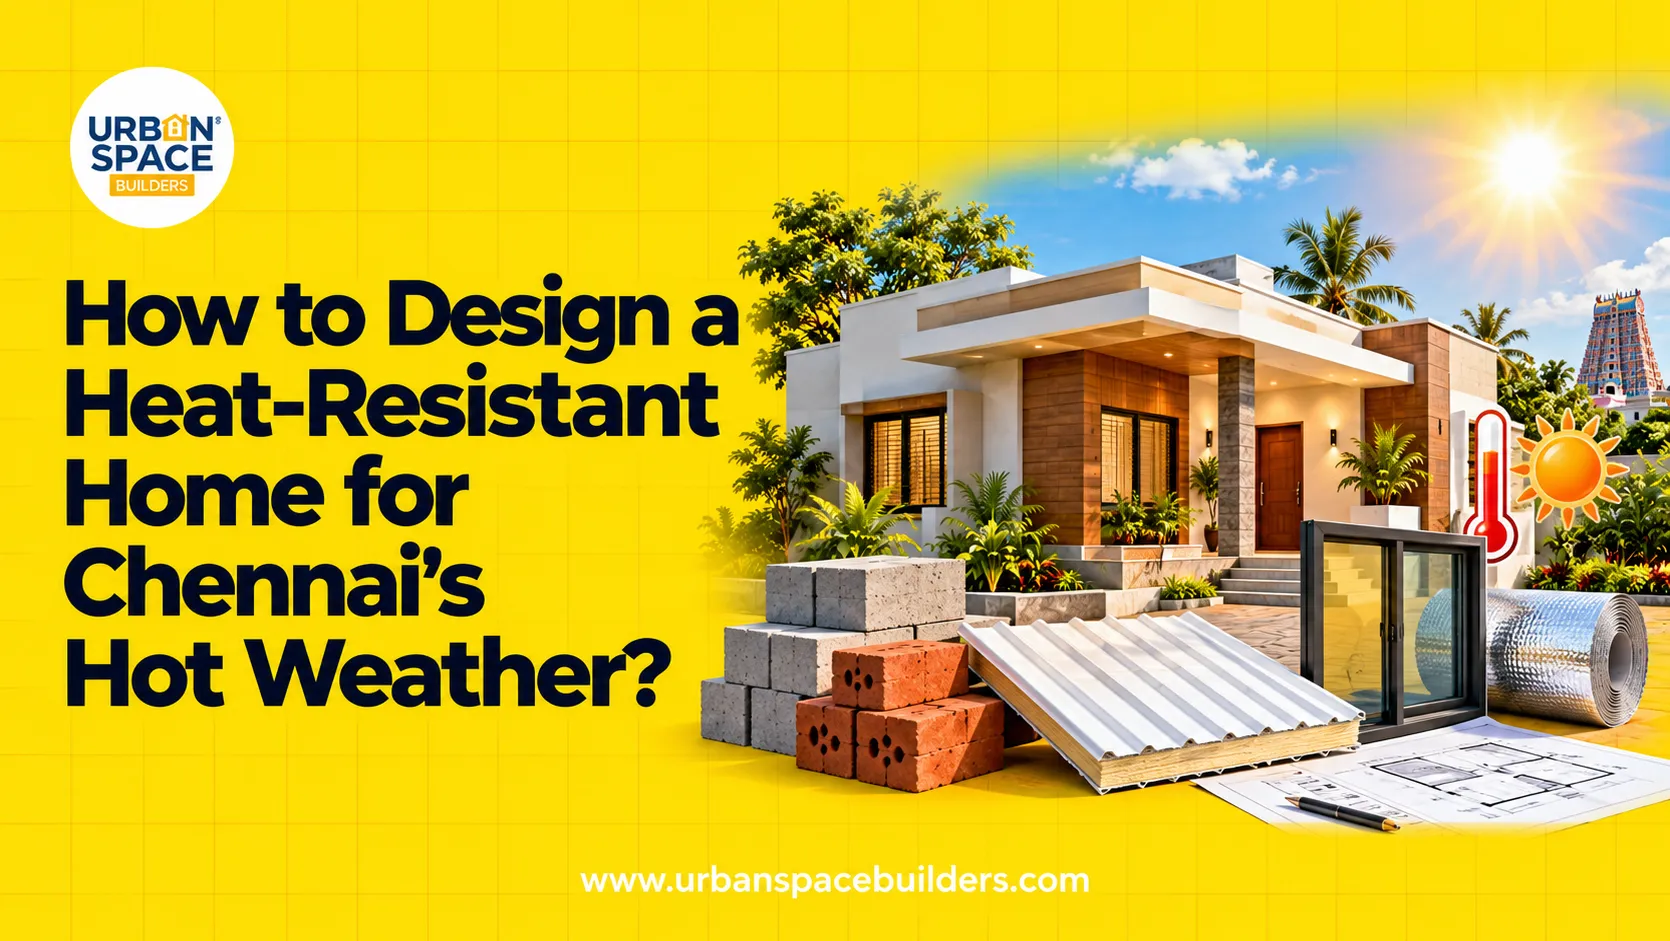
Living in Chennai means experiencing hot and humid weather conditions for most of the year. When planning a custom home, managing indoor temperatures should not depend entirely on running air conditioners constantly throughout the day. Adopting a thoughtful heat resistant house design allows homeowners to significantly reduce solar heat gain, lower monthly electricity bills, and build a far more comfortable indoor living space. Solar heat penetrates residential structures primarily through uninsulated roof slabs, exposed exterior walls, and single-glazed windows facing south and west.
By integrating passive cooling principles, heat-reflective materials, and strategic cross ventilation into early floor plans, you can build a resilient home suited to coastal weather. Working with experienced teams such as Urban Space Builders helps translate climate-conscious concepts into practical engineering specifications, ensuring your custom residence remains cool, well-ventilated, and structurally durable for decades to come.
How Can You Make a House Heat Resistant in Chennai?
You can make a house heat resistant by combining high-reflectance roof coatings, thermally insulating wall materials like autoclaved aerated concrete (AAC) blocks, strategic window orientation for cross ventilation, and exterior shading elements. These design strategies limit direct solar heat gain while encouraging natural airflow throughout the home.
Achieving effective heat control requires evaluating the entire building envelope rather than relying on a single material. Site orientation, plot layout, roof slope, and window-to-wall ratios play equally important roles alongside material selection. Adjusting these elements during initial planning delivers long-term thermal comfort without adding complex mechanical cooling systems.
Thermal Insulation for Roofs and Exposed Slabs
In tropical climates like Chennai, the roof receives the highest intensity of solar radiation during peak daylight hours. Reinforced concrete roof slabs absorb heat throughout the afternoon and re-radiate that stored thermal energy down into living spaces long into the evening. Preventing this heat conduction requires combining reflective surface finishes with effective thermal barrier layers.
Cool roof technologies, such as white solar-reflective index (SRI) tiles or high-albedo elastomeric coatings, reflect a significant percentage of solar energy back into the atmosphere rather than absorbing it into the concrete slab. Additionally, installing clay ceiling tiles, polyurethane foam board insulation, or traditional inverted earthen pots under the final weather-proofing screed creates trapped air pockets. These air pockets slow down thermal conduction, keeping top-floor ceilings substantially cooler during hot summer months.
Selecting Building Blocks and Wall Materials for Thermal Comfort
Wall construction materials significantly affect how rapidly heat travels into interior bedrooms and living areas. Traditional solid red clay bricks feature high thermal mass, which means they absorb external heat during the day and continuously release it indoors throughout the night. Evaluating lightweight wall alternatives can dramatically improve indoor thermal comfort.
Autoclaved aerated concrete (AAC) blocks and hollow clay blocks contain microscopic air cells that act as natural insulation against high ambient outdoor temperatures. While AAC blocks offer low thermal conductivity, they require proper waterproof plastering and specialized jointing mortars to prevent moisture absorption in humid coastal regions. Comparing material specifications before finalizing structural drawings ensures you choose wall solutions tailored to your project budget and climate requirements.
Window Orientation, External Shading, and Glazing Options
Windows allow natural light and ventilation into your living areas, but improperly positioned openings act as major thermal traps. In Chennai, direct sun exposure is particularly intense along southern and western elevations during peak afternoon hours. Designing deep roof overhangs, horizontal chajjas, and vertical architectural louvers prevents direct sunlight from striking exterior glass surfaces.
Double-glazed windows or low-emissivity (Low-E) glass panels help block shortwave solar radiation while allowing adequate visible daylight to enter. Pairing performance glass with exterior shading elements like bamboo blinds, timber pergolas, or traditional decorative jali screens creates shaded buffer zones that keep interior rooms comfortable. When planning window placement, setbacks, and open spaces for natural air circulation, verifying local plot coverage rules through the CMDA planning-permission portal ensures compliance with spatial norms.
Maximizing Cross Ventilation and Passive Air Circulation
High relative humidity makes ambient summer temperatures feel significantly warmer than the air temperature alone indicates. Natural air movement promotes sweat evaporation, helping occupants feel cooler even on muggy afternoons. Designing open floor plans with aligned opposite windows creates clear pathways for prevailing sea breezes to pass through rooms.
Incorporating double-height ceilings, central light shafts, or open stairwell vents encourages a natural stack effect inside the building. Warm air naturally rises and escapes through upper clerestory vents, drawing cooler air inward through lower window openings. These architectural choices enhance daily air movement without increasing your home’s long-term energy consumption.
Courtyards, Landscaping, and Microclimate Management
The immediate outdoor environment surrounding your home plays a central role in regulating ambient air temperature around exterior walls. Extensive hardscaped concrete yards absorb heat and radiate thermal energy directly back into the structure. Replacing unshaded paved surfaces with permeable interlocking pavers, lawn patches, and shade trees cools incoming air breezes.
Planting broad-leaf shade trees along western property boundaries blocks harsh afternoon sun before it reaches exterior walls. Small water features or courtyard fountains positioned near windward window openings can also lower incoming air temperatures through evaporative cooling, creating a microclimate around your residence.
Working with Urban Space Builders for Custom Home Planning
Integrating heat-mitigation techniques into residential planning requires balancing architectural choices with structural engineering and site constraints. Homeowners interested in climate-responsive designs can learn more about Urban Space Builders to understand how structural options are selected for coastal residential construction.
When preparing for early planning meetings, homeowners should assemble plot dimensions, site orientation details, functional room requirements, and preferences for insulating wall and roof materials. You can explore completed projects through residential construction services and evaluate scope variations using transparent construction packages tailored to local environmental needs.
What to Check in Technical Specifications and Quotations
When reviewing construction estimates for heat-resistant building designs, ensure that material descriptions clearly detail thermal performance attributes, insulation thicknesses, and surface finishes. A basic structural estimate might list general brickwork, whereas a heat-conscious specification explicitly details hollow clay block masonry, SRI-rated roof tiles, and Low-E glass panels.
Distinguish between basic structural shell scope and complete thermal protection scope. Verify whether solar-reflective roof coatings, waterproof underlayment, specialized wall mortars, and external shading structures are included in the primary quotation or categorized as separate finishing additions. Comparing contractor quotations on identical scopes ensures clear budget expectations before construction begins.
Long-Term Maintenance for Cool Roofs and Thermal Barriers
Maintaining reflective roof coatings and exterior shading structures preserves long-term cooling efficiency. Atmospheric dust, leaf debris, and algae growth can reduce the solar reflectance index of white roof surfaces over time, requiring periodic washing with mild water sprays and soft bristle brushes.
Inspect roof joints, parapet flashings, and exterior wall plaster annually to prevent moisture penetration behind thermal barrier layers. Proper routine maintenance protects structural durability while sustaining indoor thermal comfort throughout Chennai’s summer and monsoon seasons.
Build a Cool and Energy-Efficient Home in Chennai
Designing a heat-resistant house requires combining smart orientation, insulating masonry, high-reflectance roof layers, and effective cross ventilation. Prioritizing passive cooling strategies during initial planning yields a comfortable living environment while keeping annual cooling costs manageable. To discuss your floor plans, site orientation, and material choices, discuss your project with Urban Space Builders to develop customized construction solutions for your upcoming home project.
Frequently Asked Questions
What is the most effective way to keep top-floor rooms cool in Chennai?
Applying high-SRI solar reflective roof tiles or elastomeric white roof coatings combined with an under-tile thermal insulation layer is the most effective way to lower top-floor ceiling heat gain.
How do AAC blocks compare to red clay bricks in heat resistance?
AAC blocks provide superior thermal insulation compared to traditional solid red bricks due to microscopic cellular air pockets that slow down heat conduction through exterior walls.
Does heat-resistant house design significantly increase construction costs?
While reflective tiles or performance glass incur slightly higher upfront material costs, passive cooling choices lower long-term air conditioning electricity bills over the life of the building.
Can cross ventilation effectively lower indoor heat in coastal climates?
Yes, aligning windows to capture prevailing sea breezes and employing stack ventilation shafts creates continuous air movement that accelerates evaporative cooling indoors.
Which shading elements work best for west-facing walls?
Deep roof overhangs, horizontal chajjas, vertical louvers, external pergolas, and architectural jali screens effectively shade west-facing walls from intense late afternoon sun.