
House Construction Cost in Chennai: 12 Factors That Affect Your …
House Construction Cost in Chennai: 12 Factors That Affect Your Budget
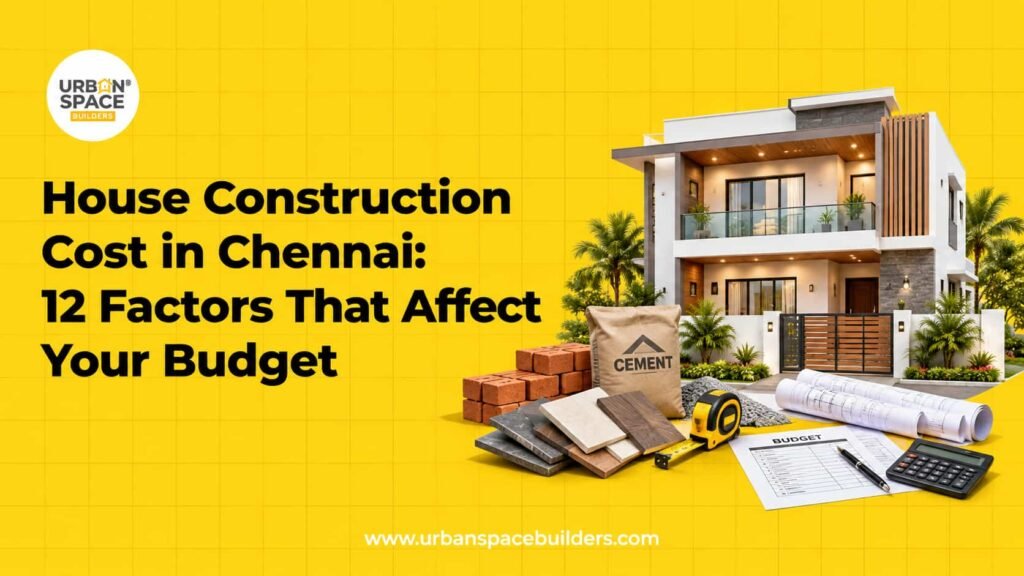
Building a house is a major financial decision, and understanding the house construction cost in Chennai before starting can help you plan your budget with confidence. From foundation work and construction materials to flooring, electrical installations, and finishing, several factors influence the total cost of building a home.
Whether you are planning a compact independent house or a spacious family villa, estimating expenses early helps you compare construction packages, prioritise essential features, and avoid unexpected financial pressure.
In this guide, Urban Space Builders explains 12 important factors that affect house construction costs in Chennai, how to estimate your budget, and what to check before finalising a construction contract.
What Is the House Construction Cost per Sq. Ft. in Chennai?
The construction cost per square foot in Chennai depends on the building design, material specifications, labour requirements, soil conditions, and finishing quality.
A basic construction package may cover structural work and specified finishes, while a premium package may include upgraded materials, fixtures, and additional design services. However, the inclusions vary between builders.
Urban Space Builders publishes different residential construction packages with clearly listed specifications and exclusions. You can explore the house construction packages in Chennai to understand the available options.
Important: A quoted square-foot rate is not necessarily the complete project cost. Always check whether approvals, soil testing, compound walls, borewells, water connections, and other additional works are included.
12 Factors That Affect Your House Construction Budget
1. Plot Size and Built-Up Area
The built-up area is one of the most important factors in determining construction expenses. A larger home generally requires more materials, labour, and finishing work.
For example, a 1,500 sq. ft. home will generally cost more to construct than a 1,000 sq. ft. home with similar specifications.
Plan your room sizes, circulation areas, staircase, and parking requirements carefully to avoid paying for space you do not need.
2. Soil Conditions and Foundation Design
Soil conditions influence the type and depth of foundation required for a house. Some plots may need additional excavation, foundation reinforcement, or specialised engineering solutions.
In Chennai, soil conditions can vary between locations. A site assessment and appropriate soil investigation help the structural engineer recommend a suitable foundation.
Do not reduce foundation expenses without professional advice, as foundation design must be based on actual site conditions and structural requirements.
3. Cement, Steel, and Other Construction Materials
Cement, reinforcement steel, concrete, bricks, blocks, sand, and aggregates account for a significant part of the construction budget.
Material prices can change with market conditions, availability, transportation, and supplier rates. Material selection should therefore consider quality, specifications, and durability rather than price alone.
Request a detailed material specification from your builder so you know which products and grades are included in the quotation.
4. Labour Charges and Site Accessibility
Masonry, reinforcement work, shuttering, plumbing, electrical installations, painting, and tiling require skilled labour.
Labour costs can vary depending on project complexity, local availability, work schedules, and site accessibility. Difficult access or restricted working space may also affect material transportation and execution.
A realistic construction schedule and proper coordination can help reduce avoidable delays and additional labour expenses.
5. Architectural Design and Structural Engineering
Custom elevations, large openings, complex staircases, cantilevered features, and intricate layouts may require additional design and execution work.
Architectural drawings and structural engineering are essential for creating a functional and structurally appropriate home. Investing in coordinated planning can help identify practical issues before construction begins.
Review the design and engineering services included in your chosen package before signing the agreement.
6. Number of Floors and Structural Requirements
A single-storey home and a multi-storey home may have different structural, staircase, and service requirements.
The final cost depends on the design, foundation, column and beam arrangement, access requirements, and specifications for each floor.
Consult your architect and structural engineer before deciding to add another floor, especially if you may expand the home in the future.
7. Flooring, Doors, Windows, and Finishes
Finishing choices can significantly influence your house construction budget.
Vitrified tiles, granite, premium bathroom fittings, designer doors, larger windows, and customised finishes may increase expenses compared with basic alternatives.
Prepare a room-by-room specification list and confirm the allowance for each material. This makes it easier to compare quotations accurately and manage upgrades.
8. Electrical and Plumbing Installations
Electrical wiring, switches, lighting points, plumbing lines, sanitary fittings, drainage, and water storage systems should be planned before construction progresses too far.
The number of bathrooms, kitchen requirements, water-heating arrangements, and additional electrical points can affect the budget.
Discuss future requirements such as air conditioning, solar panels, electric vehicle charging, and water filtration during the planning stage to minimise later modifications.
9. Kitchen, Storage, and Interior Work
Kitchen cabinets, wardrobes, lofts, false ceilings, decorative lighting, and customised furniture may be excluded from a standard construction package.
Decide which interior elements are essential before finalising your budget. If these works are planned separately, maintain a distinct allowance for them rather than assuming they are included in the construction rate.
10. Approvals, Testing, and Professional Fees
Depending on the project, you may need to budget for applicable building approvals, soil testing, architectural services, structural design, and other professional or statutory expenses.
Requirements depend on the property location, building design, and relevant authorities. Confirm which approvals and fees are included in your builder’s proposal.
For guidance on the construction process, explore residential construction services by Urban Space Builders.
11. External Development and Utility Connections
Some expenses arise outside the main building structure. These may include compound walls, gates, borewells, underground sumps, septic systems where applicable, rainwater harvesting, site levelling, and utility connections.
The exact requirements depend on the plot, local regulations, and your construction plan.
Ask your builder to list external works separately so you can understand the complete project budget.
12. Design Changes and Unexpected Expenses
Changes made after construction begins can increase costs through additional materials, labour, rework, and schedule adjustments.
Finalise major layout decisions, electrical points, plumbing locations, and material specifications before execution wherever possible.
It is also sensible to maintain a contingency reserve based on your project’s complexity and financial circumstances. Keep this reserve separate from the planned construction contract value.
How to Calculate House Construction Cost in Chennai
A simple starting point is to multiply the planned built-up area by the quoted construction rate per square foot.
Estimated base construction cost = Built-up area × Rate per sq. ft.
For example, if your planned built-up area is 1,200 sq. ft. and the assumed rate is ₹2,200 per sq. ft.:
1,200 × ₹2,200 = ₹26,40,000
This is an illustrative calculation, not a current market quotation or a guaranteed project price. Your final budget may be higher if approvals, interiors, external works, or other exclusions are additional.
For a more reliable estimate, prepare a detailed scope of work, verify the specifications, and obtain a written quotation based on your plot and design.
How to Reduce House Construction Costs Without Compromising Quality
You can manage expenses through better planning rather than cutting essential structural or safety requirements.
- Choose a practical floor plan that uses space efficiently.
- Finalise drawings and specifications before construction begins.
- Compare quotations using the same material grades and scope of work.
- Select durable materials that suit your budget and maintenance needs.
- Avoid unnecessary design changes during execution.
- Track project progress, material purchases, and approved variations.
- Keep a contingency reserve for unforeseen requirements.
The goal is to control unnecessary spending while maintaining structural safety, workmanship, and long-term durability.
Why Choose Urban Space Builders for Your Home Construction?
Urban Space Builders provides residential construction services in Chennai, supporting homeowners through planning, design, construction, and project execution.
The company offers different construction packages with defined material specifications and inclusions. Reviewing these details helps homeowners understand what their selected package covers and which additional expenses need separate budgeting.
You can explore Urban Space Builders’ construction packages or view completed and ongoing residential projects to learn more about its work.
Before proceeding, discuss your plot details, preferred design, budget, timeline, and requirements with the team to obtain a project-specific proposal.
Plan Your Home Construction Budget with Confidence
Understanding the house construction cost in Chennai starts with a clear design, realistic budget, and transparent scope of work. By considering all 12 cost factors and checking package inclusions before construction begins, you can make more informed decisions and reduce the risk of unexpected expenses.
Planning to build your dream home in Chennai? Contact Urban Space Builders to discuss your plot, design preferences, and construction budget and request a project-specific proposal.
Recent Posts
What Questions Should You Ask During a Site Visit? A …
Let's Build Your Dream Home Now!
House Construction Cost in Chennai: 12 Factors That Affect Your Budget Building a house is a major financial decision, and understanding the …
What Questions Should You Ask During a Site Visit? A construction site visit gives you much more information than a brochure, quotation …
What Questions Should You Ask During a Site Visit? A construction site visit gives you much more information than a brochure, quotation …
What Questions Should You Ask During a Site Visit? A construction site visit gives you much more information than a brochure, quotation …
Frequently Asked Questions
1. What is the average house construction cost per sq. ft. in Chennai?
There is no single rate that applies to every home. The cost depends on construction quality, material specifications, foundation requirements, design, and package inclusions. Request an updated quotation based on your specific requirements.
2. How much does it cost to build a 1,000 sq. ft. house in Chennai?
Multiply 1,000 sq. ft. by the applicable construction rate to calculate an initial estimate. Add any excluded items, such as approvals, external development, and interiors, to understand the broader project budget.
3. What is included in a house construction package?
Depending on the builder and package, inclusions may cover structural work, masonry, flooring, plumbing, electrical installations, painting, and selected fixtures. Always check the written specification and exclusions.
4. How can I reduce my house construction budget?
Use an efficient layout, finalise design decisions early, compare equivalent quotations, select appropriate materials, and monitor changes throughout construction. Never compromise on essential structural safety.
5. Why can the final construction cost exceed the initial estimate?
Additional work, changes in material specifications, site conditions, excluded services, approval expenses, and design changes can increase the total cost. A detailed written quotation helps reduce uncertainty.