

Key Stages of a Residential Construction Project Explained Building your …
How Plot Shape Influences Your House Construction Design
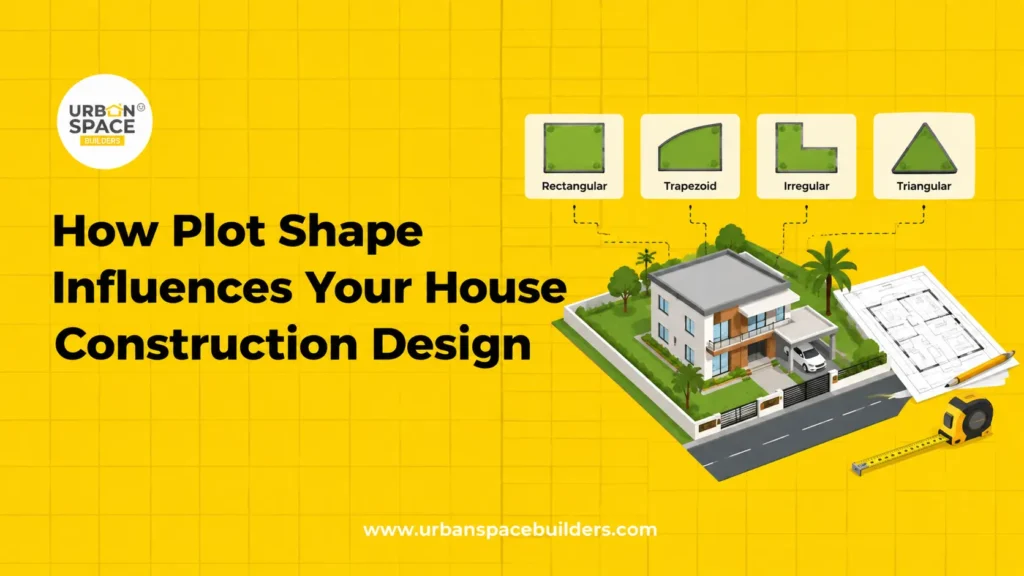
Building a home starts long before the foundation work begins. One of the first things that influences your home design is the plot shape for house construction.
Two plots with the same area can require completely different house plans because their frontage, depth, orientation and shape may differ.
For homeowners planning house construction in Chennai, understanding the plot before finalizing the floor plan can help improve space usage, parking, ventilation, privacy, and overall comfort.
At Urban Space Builders, plot conditions are considered during the early planning stage so that the home design suits both the land and the family’s requirements.
What Does Plot Shape Mean in House Construction?
Plot shape refers to the physical outline and dimensions of the land where your house will be constructed.
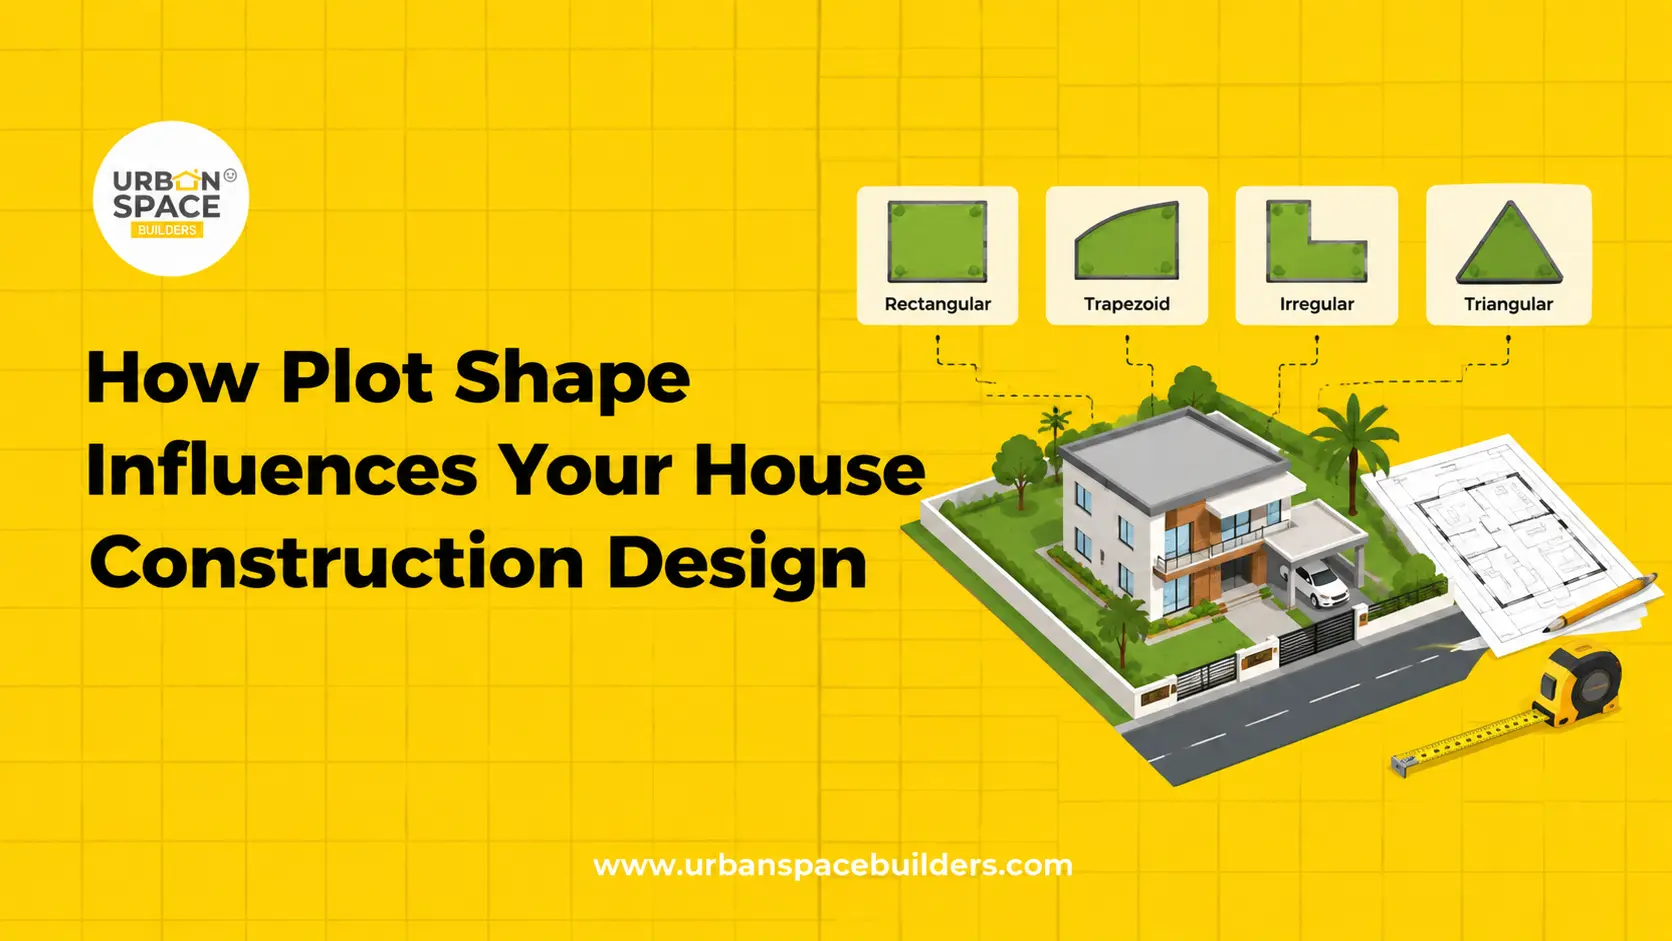
Common residential plot shapes include:
- Rectangular plots
- Square plots
- Narrow plots
- Corner plots
- L-shaped plots
- Triangular plots
- Other irregular plots
The architect also considers plot frontage, depth, road access, orientation and surrounding buildings before preparing the house floor plan. A good design does not simply fit a building inside the plot. It uses the available area in a practical way.
Why Is Plot Shape Important for House Design?
Plot shape affects almost every part of home design planning. It can influence where the entrance is placed, how rooms are arranged, where vehicles are parked and how much open space is available.
Good plot planning can also help homeowners achieve better:
- Natural lighting
- Cross ventilation
- Privacy
- Parking access
- Room sizes
- Staircase placement
- Garden space
- Utility areas
- Balcony planning
- Movement between rooms
Planning these elements before construction begins can reduce major design changes later.
How Do Different Plot Shapes Affect House Design?
1. Rectangular Plot
A rectangular plot is commonly suitable for residential construction because rooms can usually be arranged efficiently.
Depending on the frontage and depth, the design may include parking at the front, living spaces near the entrance and private rooms deeper inside the house.
Rectangular plots can work well for both individual homes and duplex houses.
2. Square Plot
Square plots provide balanced dimensions and can offer flexibility in room placement.
They may make it easier to create a central living area with bedrooms and other spaces arranged around it.
However, the final layout still depends on setbacks, road position, orientation and homeowner requirements.
3. Narrow Plot
A narrow plot has limited frontage compared with its depth.
Designing a house on such a plot requires careful space optimization. Instead of spreading rooms horizontally, the home may need multiple floors.
Architects may also use skylights, open staircases, courtyards or well-planned windows to improve natural light and airflow.
4. Corner Plot
Corner plots have roads on two sides, which can provide additional possibilities for entrances, ventilation and elevation design.
However, road-facing sides and applicable setback requirements must be considered during planning.
Proper privacy planning is also important because more sides of the property may be visible from the road.
5. L-Shaped Plot
An L-shaped plot needs a customized floor plan.
The different sections of the land can sometimes be used creatively for parking, gardens, utility spaces or private outdoor areas.
Good architectural planning is important to avoid leaving difficult-to-use spaces.
6. Irregular or Triangular Plot
Irregular plots require careful site analysis because normal rectangular room layouts may not fit naturally.
Instead of forcing every part of the building to follow the plot boundary, the architect can maintain comfortable room shapes and use leftover areas for landscaping, ventilation, storage or open spaces.
Which Plot Shape Is Easier to Plan?
Each plot shape has different advantages and planning needs.
- Rectangular plots are generally easier to organize because they support practical room arrangements and straightforward space planning.
- Square plots provide balanced dimensions and give architects flexibility to position rooms around common spaces.
- Narrow plots require careful planning for natural light, ventilation and vertical space usage.
- Corner plots can provide better road access and elevation opportunities, but privacy and setbacks need attention.
- L-shaped plots can create useful zones for parking, gardens or utility spaces when planned properly.
- Triangular or irregular plots may require more customized planning to avoid unusable corners and make better use of the available area.
The best option depends on the plot dimensions, road position, family requirements and local building rules.
How Do Plot Frontage and Depth Affect House Planning?
- Plot frontage is the width of the land facing the road, while plot depth is the distance from the front boundary to the rear.
- A wider frontage may provide more flexibility for parking, entrances and front elevation design.
- A deeper but narrow plot may require rooms to be planned one behind another. In such cases, natural lighting and ventilation need extra attention.
- Before preparing a house plan based on plot shape, both dimensions should be reviewed together rather than looking only at the total square footage.
How Does Plot Orientation Affect House Design?
- Plot orientation refers to the direction the property faces, such as north, south, east or west.
- Orientation can affect sunlight, heat, window positioning and ventilation.
- For Chennai’s warm climate, architects may consider sun exposure while planning windows, balconies, shading and open areas.
- Homeowners interested in Vastu can also discuss those preferences during the early design stage so they can be balanced with practical architectural and structural requirements.
How to Design a House Based on Plot Shape
A structured planning process can prevent unnecessary redesign during construction.
- Measure the plot accurately
Confirm frontage, depth, corners and total land dimensions. - Study road access and surroundings
Check the road position, nearby buildings and available access to the property. - Review applicable building requirements
Setbacks, approvals and development rules should be considered before finalizing the design. - List your space requirements
Decide the number of bedrooms, bathrooms, parking spaces, balconies and utility areas required. - Plan natural light and ventilation
Avoid layouts where important rooms depend completely on artificial lighting during the day. - Prepare the architectural plan
Create a layout that suits the plot rather than copying a plan designed for another property. - Coordinate structural planning
Architects and structural engineers should coordinate columns, staircases and load-bearing requirements. - Review before construction
Finalize practical changes before site execution begins.
How Does Plot Shape Affect Construction Cost?
Plot shape itself does not decide the complete construction cost, but it can influence design complexity. An irregular site may require more customized architectural and structural planning than a straightforward rectangular plot.
Other major cost factors include:
- Plot size
- Built-up area
- Number of floors
- Structural design
- Construction materials
- Labour charges
- Interior requirements
- Site conditions
- Approval requirements
- Quality of finishes
Homeowners should therefore estimate the construction cost based on the final approved design rather than only the land area.
Common Plot Planning Mistakes to Avoid
- Copying Another House Plan
- A floor plan that works well for one property may not suit another plot because the dimensions, orientation and road position can be different.
- Better approach: Prepare a customized plan based on your own site.
- Ignoring Setback Requirements
- Planning without considering required open spaces around the building can reduce the actual construction area available.
- Better approach: Review applicable requirements before finalizing the layout.
- Poor Ventilation Planning
- Trying to maximize every square foot without considering airflow can make interior rooms uncomfortable.
- Better approach: Plan windows, ventilation openings and suitable open spaces early.
- Planning Parking Too Late
- Adding parking after completing the floor plan can affect the entrance, living space and overall ground-floor design.
- Better approach: Include vehicle access and parking during the initial planning stage.
- Ignoring Future Requirements
- A layout designed only for current needs may make future additions or extra floors difficult.
- Better approach: Discuss possible future bedrooms, floors or family needs before structural planning.
- Forcing Rooms Into Difficult Corners
- Irregular plots sometimes create narrow or angled areas that are unsuitable for normal rooms.
- Better approach: Use such spaces for landscaping, storage, utilities or open areas when practical.
Conclusion
The plot shape for house construction is one of the first factors that should be studied before preparing your home design. Plot dimensions, frontage, depth, orientation, setbacks, parking and natural ventilation can all influence the final layout.
Instead of adjusting your lifestyle to a standard floor plan, the design should be developed around your land and family needs.
Urban Space Builders supports homeowners in Chennai with residential home construction, architectural design, structural planning, construction cost estimation, site supervision and project management.
If you are planning to build on a rectangular, narrow, corner or irregular plot, a detailed site assessment can help you understand the design possibilities before construction begins.
Also Check: How to Make the Home Handover Process Smoother
Recent Posts
Key Stages of a Residential Construction Project Explained Building your …
Let's Build Your Dream Home Now!
Key Stages of a Residential Construction Project Explained Building your dream home is one of the biggest investments you’ll ever make. However, …
Key Stages of a Residential Construction Project Explained Building your dream home is one of the biggest investments you’ll ever make. However, …
Key Stages of a Residential Construction Project Explained Building your dream home is one of the biggest investments you’ll ever make. However, …

Key Stages of a Residential Construction Project Explained Building your dream home is one of the biggest investments you’ll ever make. However, …
Frequently Asked Questions
1. Does plot direction affect house construction?
Yes. Plot direction can influence sunlight, heat, ventilation, window placement and entrance planning. It should be considered along with road access, surrounding buildings and homeowner preferences.
2. Can the same house plan be used on different plots?
It is usually better to adapt the plan. Even when plot areas are similar, differences in frontage, depth, orientation, road position and setbacks can require a different layout.
3. How does a corner plot affect house design?
A corner plot may offer additional road access, ventilation and elevation possibilities. At the same time, privacy, setbacks and entrance locations require careful planning.
4. Should parking be planned before the floor plan?
Yes. Vehicle size, turning space and entrance position can strongly influence the ground-floor layout. Planning parking early can prevent major layout changes later.
5. Who should review the plot before house construction?
An architect and qualified engineering team should study the plot dimensions, site conditions and design requirements before construction. Approval-related requirements should also be checked with the relevant authorities or professionals.

