
Planning the electrical layout is one of the most critical stages when constructing a new home. Homeowners often focus heavily on floor plans, tile selections, and interior paint while leaving switch and socket placements as an afterthought. Proper electrical planning for house construction ensures convenience, long-term safety, and protection against overloading circuits as your appliance needs grow over time. Preparing early prevents expensive wall breaking, plaster repair, and messy extension cords after moving in.
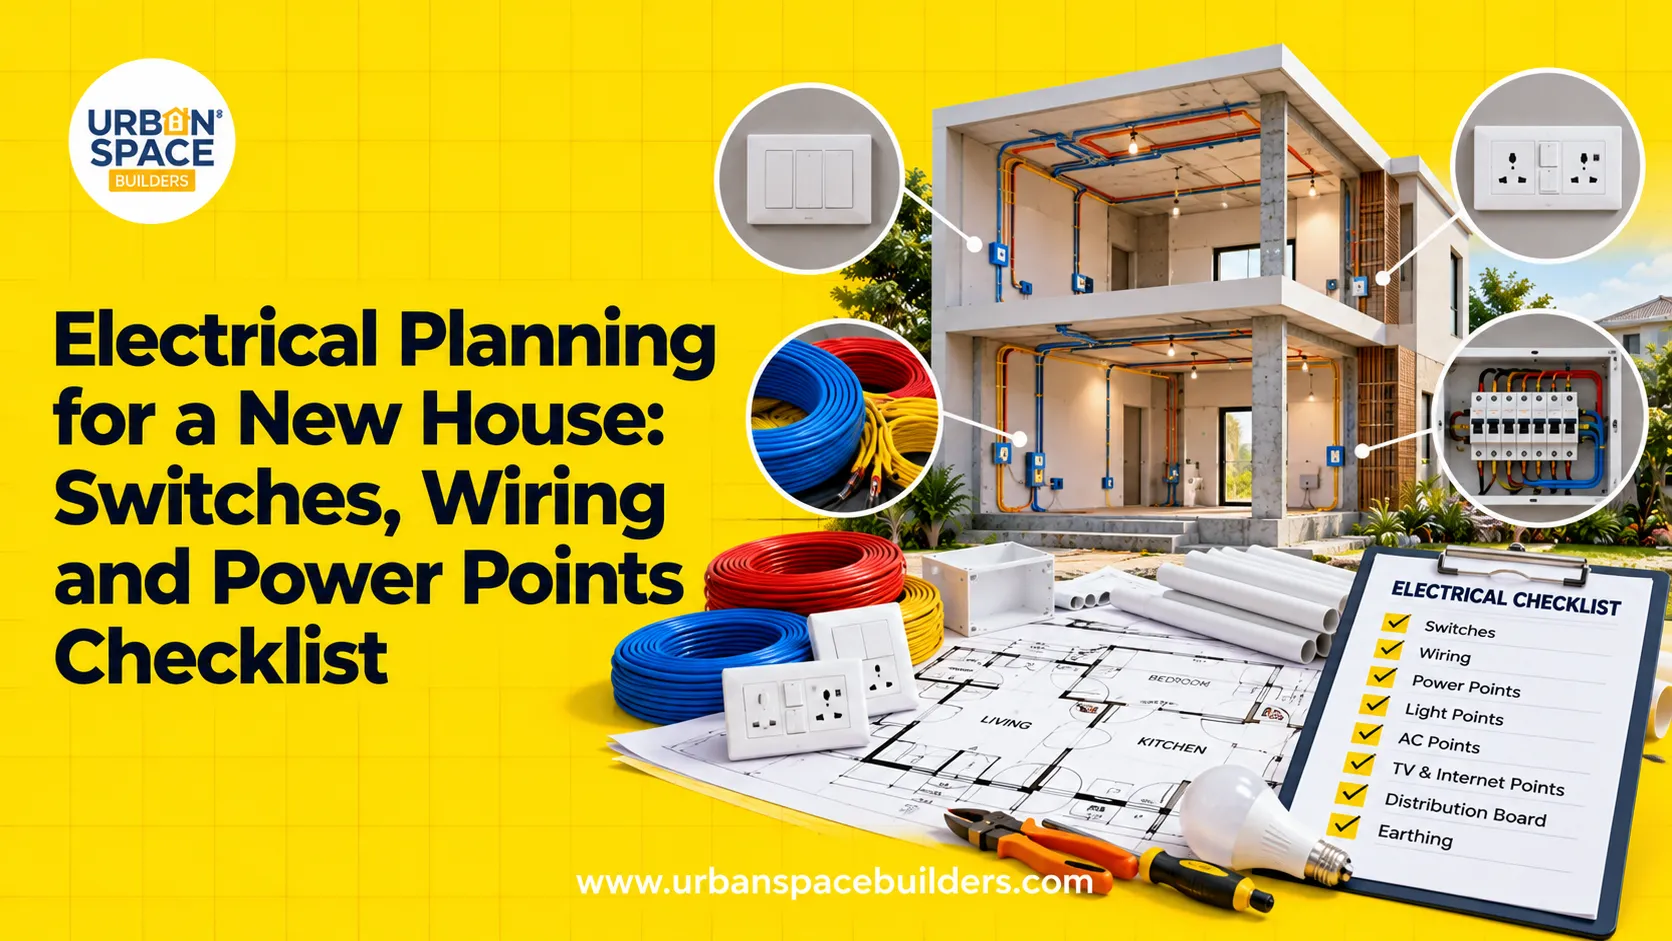
Integrating electrical requirements into your floor plan allows structural conduits to be placed cleanly inside RCC slabs and brickwork during framing. Working with a dedicated team for your residential construction services helps ensure your lifestyle habits directly inform where light switches, heavy-duty outlets, and network cables are installed.
How do you start electrical planning for a new home?
Start by mapping room functions, furniture placement, and appliance locations onto your finalized architectural floor plan. Allocate high-power circuits for heavy appliances early, determine central distribution board placement, and select flame-retardant copper wiring rated for your home's total expected load.
Why Early Electrical Layout Planning Matters
Electrical planning bridges the gap between raw construction structural work and daily living comfort. Once structural columns and brick walls are completed, placing electrical conduits requires cutting channels, known as chasing, into walls. If you decide to add sockets or change switchboard locations late in the building process, contractors must break finished plaster or concrete surfaces. This adds labor costs and damages structural masonry neatness.
Modern homes carry significantly higher electrical loads than homes built decades ago. From smart televisions and induction cooktops to split air conditioners and home office stations, continuous power demand requires careful phase balancing. Planning ahead ensures electrical circuits are divided logically across miniature circuit breakers (MCBs) so that using a microwave does not trip power to your home office.
Room-by-Room Power Points and Switch Checklist
Every living space has distinct electrical demands based on daily routines and equipment usage. Walking through your floor plan room by room helps establish an accurate count of switchboards and socket outlets.
Living Room and Dining Area
The living room serves as the central hub for entertainment, social gatherings, and relaxation. It requires a mix of general ambient lighting controls and focused power points for electronics.
- TV and Entertainment Unit: Position a multi-socket board behind or directly below the TV console. Provide at least four 6A power outlets for the television, set-top box, soundbar, and gaming console, along with a hidden HDMI/data conduit.
- Seating Areas: Place 6A sockets beside sofas and end tables at sofa-arm height for charging mobile devices or powering reading lamps.
- Dining Space: Include a dedicated 6A point near the dining table for warm accent lighting or food warmers, plus a nearby 16A point if you plan to use a portable induction stove.
- Air Conditioning: Position a 16A socket and dedicated AC switch near the ceiling level where indoor split units will be mounted.
Kitchen and Utility Zone
Kitchens demand the highest electrical concentration in modern residential design. Because water and high-heat appliances operate in close proximity, socket placement requires precise spatial planning.
- Countertop Appliances: Install multiple 6A and 16A switch-socket pairs above the kitchen counter level for mixers, blenders, toaster ovens, and coffee machines. Ensure these points sit at least 4 to 6 inches above the countertop surface.
- Heavy Appliances: Allocate individual high-power 16A circuits for the refrigerator, microwave oven, dish washer, and chimney exhaust.
- Water Purifier and Sink Area: Place a splash-resistant socket beneath or above the sink counter for water purification units, keeping wiring safely separated from plumbing lines.
- Utility Area: Provide individual 16A outlets for the washing machine and clothes dryer, positioned near water supply taps and drain lines.
Master Bedroom and Guest Rooms
Bedroom wiring should emphasize ease of reach, restful ambient lighting control, and flexible device charging.
- Bedside Controls: Install two-way switches on both sides of the bed headboard. This allows you to turn off primary room lights without getting out of bed.
- Bedside Charging: Provide two 6A sockets on each side of the bed for nightstand lamps, smartphones, and alarm clocks.
- Dressing and Wardrobe Area: Place a switchboard near mirror stations for hair dryers, styling tools, or internal wardrobe LED lighting strip drivers.
- Work Desk Station: Include three to four 6A sockets and a wired Ethernet point at desk height to support laptops, monitors, and Wi-Fi routers clean of dangling cables.
Bathrooms and Washrooms
Bathrooms require strict moisture protection and safety compliance to protect occupants from electrical hazards.
- Water Heaters: Place dedicated 16A geyser switches outside the bathroom door or high up on the wall far from direct water splash zones.
- Grooming Point: Install a moisture-resistant socket near the vanity mirror for electric shavers, toothbrushes, or mirror lights.
- Exhaust Fan: Connect ceiling or wall exhaust fans to independent switches paired with lighting controls.
Exterior, Balconies, and Parking Bays
Outdoor power distribution must resist weather exposure and support security equipment.
- Balcony Lighting: Install waterproof, IP-rated switch plates for exterior wall lights and decorative terrace illuminations.
- EV Charging: Plan a dedicated high-capacity conduit and circuit breaker from the main distribution panel to your parking area for future electric vehicle charging equipment.
- CCTV and Security: Position high-level sockets near main entrance gates and eaves for security cameras and motion sensors.
Understanding Electrical Circuitry and Distribution Boards
Behind decorative modular switches sits the core electrical backbone of your home. The main Distribution Board (DB box) serves as the brain of your internal power grid. A standard residential electrical layout includes the following central components:
- Main Distribution Board (DB): Placed in a easily accessible service corridor or utility zone, housing individual circuit breakers for each room or heavy appliance.
- Miniature Circuit Breakers (MCB): Protect individual electrical lines by automatically cutting off current during overloads or short circuits.
- Residual Current Circuit Breaker (RCCB): Essential safety devices designed to trip the circuit instantly if a ground leakage or shock hazard occurs.
- Earth Pit System: Proper grounding lines running from socket earth terminals down to ground earth pits, diverting dangerous fault currents away from occupants.
Selecting Wiring, Conduits, and Switch Specifications
When selecting electrical materials, prioritize fire safety and insulation quality over cosmetic appearance. Use flame-retardant low-smoke (FRLS) copper wires inside heavy-duty PVC conduits. Conduit pipes running inside concrete slabs must be rigid enough to withstand pressure during concrete pouring.
Modular switches offer convenient maintenance, as individual switches can be replaced without removing the whole mounting box. When planning your budget, reviewing practical guidance on construction packages helps homeowners understand how electrical specifications, brand grades, and point allocations are structured within comprehensive building estimates.
Understanding Electrical Quotations and Scope
Electrical contractors typically bill structural wiring work on a "per point" basis or through a total fixed agreement. A single electrical point generally refers to one control switch connected to a light fixture, fan, or power outlet. However, high-load points for air conditioners or geysers are often calculated at different unit rates due to thicker wire gauges and larger conduit sizes.
When evaluating electrical quotes, confirm whether the scope includes main distribution panel setup, earth pit construction, copper wire supply, conduit chasing, and fitting installation. Clarify material specifications in writing, including copper wire core thickness, switch plate manufacturer brands, and conduit pipe thickness before work begins. Reviewing past projects completed by your contractor, such as completed Urban Space Builders projects, gives clear visibility into standard finishing levels and wiring neatness.
Discussing Your Electrical Plan with Urban Space Builders in Chennai
Building a custom home in Chennai involves unique environmental considerations. High tropical humidity, coastal air, and heavy seasonal air conditioning demands mean that electrical planning for house builds requires high-grade insulation and robust load calculations. Proper earthing and corrosion-resistant fittings are critical for durability across local soil and climate conditions.
At Urban Space Builders, electrical layouts are integrated directly into early floor plan reviews. Homeowners can prepare for their initial consultation by drafting a list of intended household appliances, furniture placement preferences, and specific automation needs. This allows engineers to map load allocations accurately before bricklaying and slab casting commence.
Conclusion
Thorough electrical planning ensures your home remains safe, efficient, and comfortable for decades. By mapping sockets room by room, allocating dedicated circuits for heavy appliances, and choosing high-quality flame-retardant wiring, you eliminate unnecessary future renovation hassles. To start planning your home's architectural and electrical layout, discuss your project with Urban Space Builders today.
Frequently Asked Questions
What is the standard height for installing light switches and socket outlets?
Standard light switchboards are installed between 4 feet and 4.5 feet above finished floor level for comfortable standing reach. General wall sockets sit around 12 to 18 inches above the floor, while countertop outlets in kitchens sit 4 to 6 inches above counter surfaces.
How many power points are recommended in a master bedroom?
A master bedroom typically needs four to six 6A sockets split between bedside tables, dressing areas, and desk spaces. It should also include dedicated high-power 16A outlets for a split air conditioner and television unit.
What is the functional difference between a 6A and a 16A socket?
A 6A socket is designed for low-power devices like lamps, mobile phone chargers, laptops, and televisions. A 16A socket uses thicker wiring and heavier internal contacts to power high-wattage appliances like air conditioners, water heaters, microwave ovens, and washing machines safely.
Why are two-way switches useful in residential homes?
Two-way switches allow a single light fixture to be controlled from two different physical locations. They are commonly used in staircases to turn lights on or off from either floor, and in bedrooms to operate main ceiling lights from both the entry door and bedside.
At what stage of home construction should electrical planning be finalized?
Electrical planning should be finalized during the architectural design phase before floor plans are frozen. Conduits must be placed inside structural ceiling slabs before concrete is poured, making early planning essential to avoid structural chasing later.