
When you own a plot measuring 30 feet by 40 feet, you are working with a total area of 1,200 square feet. In Chennai, this is a popular size for independent residential construction, offering a balanced footprint for small to medium-sized families. Choosing a 30×40 house plan involves more than just fitting rooms into a rectangle. It requires a thoughtful approach to space management, natural light, and structural integrity. At Urban Space Builders, we help homeowners navigate the complexities of layout design to ensure every square foot serves a purpose.
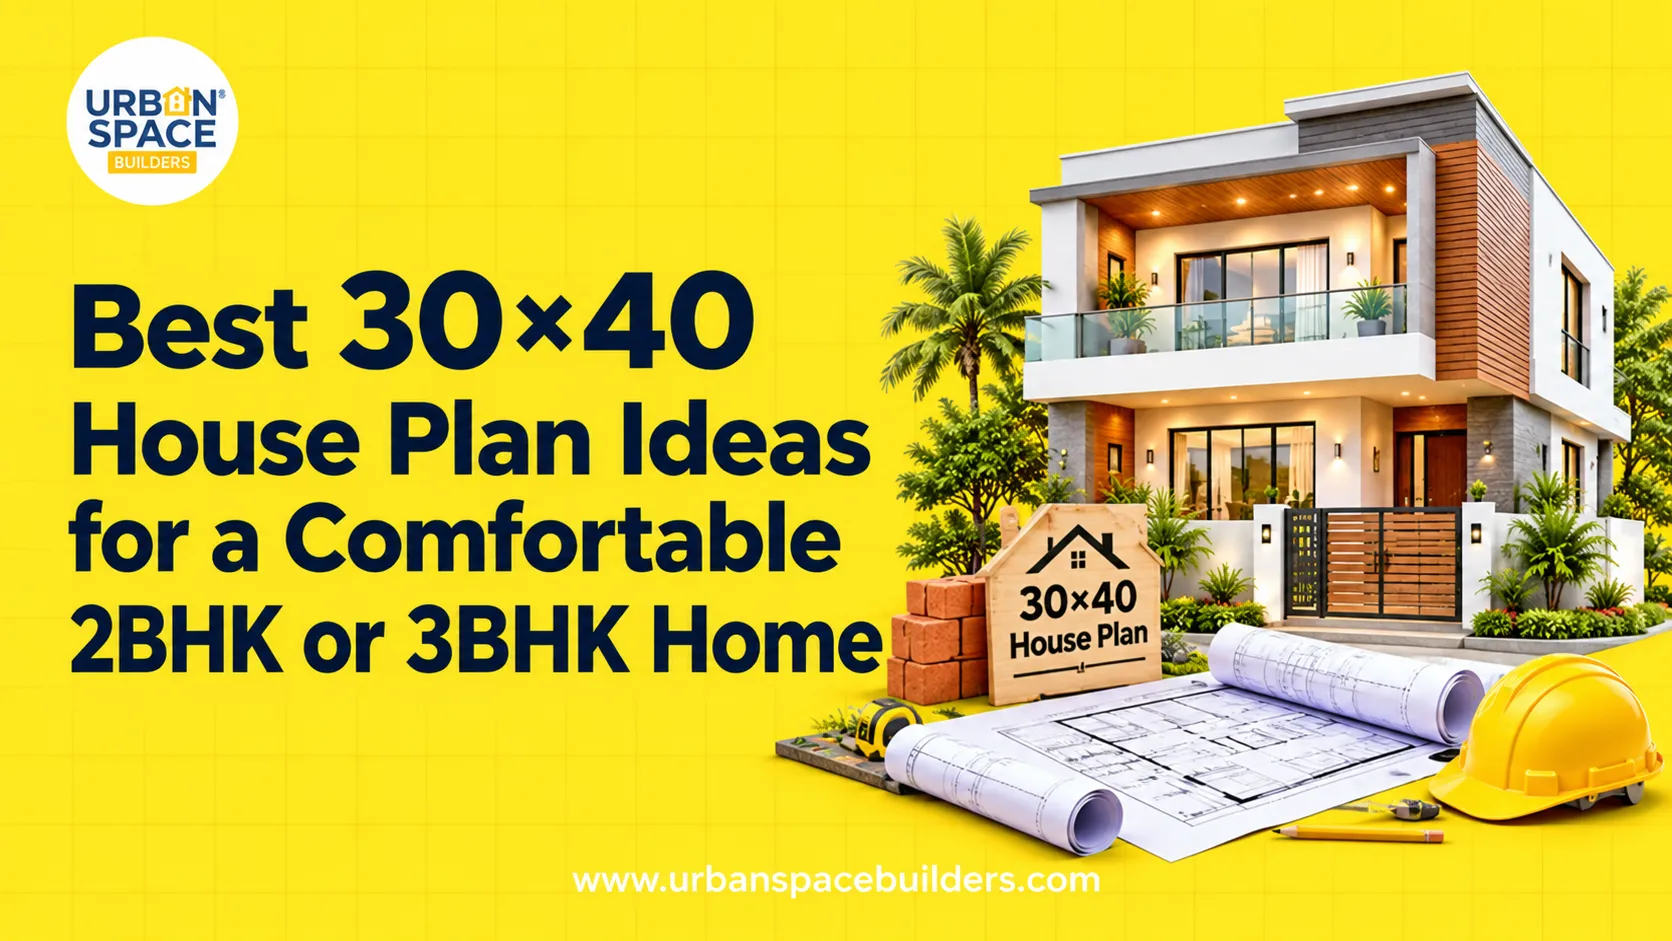
Many homeowners struggle with the decision of whether to build a spacious two-bedroom home or a more compact three-bedroom residence. Your choice will depend on your daily lifestyle, the number of family members, and your long-term plans for the property. While a 1,200-square-foot area is generous, the actual built-up area will be less once you account for mandatory setbacks and local building regulations. Understanding these limitations early in the process helps in creating a design that is both functional and compliant with local standards.
Which is better for a 30×40 house plan: a 2BHK or a 3BHK layout?
A 2BHK layout is ideal for those prioritizing spacious rooms, larger bathrooms, and open living areas within a 1,200 sq ft footprint. A 3BHK layout works best for growing families or those needing a dedicated home office, though it requires more careful furniture placement and compact room dimensions. The final choice depends on your specific spatial requirements and plot-specific setbacks.
Optimizing a 2BHK Layout on a 30×40 Plot
For many residents in Chennai, a 2BHK 30×40 house plan offers a sense of luxury and airiness. By limiting the number of bedrooms, you can allocate more space to the master bedroom and the living hall. This often allows for a larger kitchen with an attached utility area, which is highly valued in modern Indian households. Large windows can be placed strategically to ensure cross-ventilation, reducing the need for artificial cooling during hot summers.
In a 2BHK configuration, you might find space for a separate dining area or a small prayer room without feeling cramped. The master bedroom can comfortably accommodate a king-sized bed, a wardrobe, and even a small workspace. If you choose residential construction services that focus on open-plan living, the living and dining areas can merge to create a wide, inviting space for guests.
Designing a 3BHK Layout for 1,200 Square Feet
Planning a 3BHK in a 30×40 area requires precision. Each of the three bedrooms will be smaller than those in a 2BHK plan, but the utility of having an extra room is significant for families with children or elderly parents. To make this work, designers often minimize corridor space and use compact bathroom layouts. Modern furniture solutions, such as wall-mounted desks and sliding wardrobe doors, are essential to keep the rooms feeling open.
One common approach is to place two bedrooms on one side of the house and the third bedroom near the entrance. This third room can serve as a guest room or a study. It is important to ensure that the middle bedroom still receives adequate light and air, which may require clever positioning of a light well or an internal courtyard. When looking at Urban Space Builders projects, you will see how various layouts address these spatial challenges effectively.
Understanding Area Definitions and Budgeting
Before finalizing your 30×40 house plan, it is vital to distinguish between the plot area and the built-up area. The plot area is the full 1,200 square feet you own. However, the built-up area is the actual space covered by the walls of your home. In Chennai, you must leave specific distances from the property boundary, known as setbacks. These setbacks reduce the footprint available for your rooms but are necessary for safety, ventilation, and maintenance access.
Budgeting for your home is typically based on the chargeable area, which should be clearly defined in your contract. A common formula used is: Estimated construction subtotal = agreed chargeable area × agreed rate per unit of area. However, this figure is rarely the complete project budget. You must also account for items like site preparation, utility connections, and interior finishes. We recommend that homeowners review construction packages carefully to understand what is included in the base rate and what will be billed as an extra cost.
Key Factors Affecting Construction Costs
Several variables will influence the final cost of your 30×40 home. Soil conditions in your specific Chennai neighborhood can dictate the type of foundation required. For example, areas with loose or clay-heavy soil might need deeper or more reinforced foundations compared to rocky terrain. The quality of materials you choose, from the brand of cement to the type of flooring tiles, will also cause the budget to fluctuate. It is always wise to compare quotations based on the exact same specifications to ensure a fair comparison.
Other factors include the complexity of the architectural design. A house with many decorative projections, curved walls, or expensive glass facades will cost more than a straightforward, rectangular design. Additionally, external works such as compound walls, gates, and landscaping are often excluded from the main construction quote. Always ask for a written project-specific estimate that outlines the full scope of work to avoid surprises during the building phase.
Planning Permissions and Legal Requirements
Every construction project in Chennai must adhere to local building bylaws. These rules govern how much of your plot you can build on, the height of the building, and the safety features required. Before you begin digging your foundation, you must obtain planning permission from the relevant authority. For many plots, this involves checking with the Greater Chennai Corporation town-planning information to ensure your 30×40 house plan meets current standards.
Failing to follow these rules can lead to legal issues or difficulties in obtaining utility connections like water and electricity later. It is also important to verify the FSI (Floor Space Index) applicable to your plot, which determines the maximum floor area you are allowed to build. A qualified professional should help you navigate these approvals, as they depend on the specific location and the width of the road in front of your property.
Consulting with Urban Space Builders in Chennai
If you are planning a project in Chennai, discussing your ideas with a local specialist can provide clarity. When you meet with Urban Space Builders, it is helpful to have your plot documents, a rough idea of your room requirements, and your expected budget ready. This information allows for a more productive conversation about what is achievable on your 1,200-square-foot site. Every neighborhood in Chennai has its own characteristics, and we can discuss how local conditions might influence your specific build.
Our approach focuses on transparent communication regarding material specifications and construction timelines. By understanding your needs early, we can help you choose between a 2BHK or 3BHK layout that truly fits your life. To take the next step in your planning, we encourage you to discuss your project with Urban Space Builders and receive a customized estimate based on your unique requirements.
Conclusion
A 30×40 house plan provides a versatile foundation for a comfortable home, whether you choose a spacious 2BHK or a multi-functional 3BHK. Success lies in balancing your personal design preferences with the structural and regulatory requirements specific to Chennai. By focusing on smart space utilization and clear budgeting, you can create a residence that serves your family well for years to come. To explore how your vision can be translated into a practical construction plan, contact Urban Space Builders to discuss your project in detail.
Frequently Asked Questions
Can I fit a car parking space into a 30×40 house plan?
Yes, car parking is a standard feature in most 30×40 plans. This is typically achieved by using a portion of the front or side setback area as a porch. In a 1,200 sq ft plot, the parking area usually reduces the ground floor built-up area, so some homeowners choose to build the living quarters on the first floor to maximize space.
Is a 30×40 plot big enough for a duplex house?
Absolutely. Building a duplex on a 30×40 plot is an excellent way to separate private and social zones. You could have the living room and kitchen on the ground floor and the bedrooms on the first floor. This vertical expansion allows for more total square footage than a single-story home while staying within the plot boundaries.
How do I ensure good ventilation in a 30×40 home?
Good ventilation is achieved by aligning windows and doors to allow for cross-breezes. In a 30×40 layout, you should avoid placing all windows on a single wall. If your home shares close boundaries with neighbors, using skylights or small internal duct spaces can help pull fresh air and natural light into the center of the house.
Does a 3BHK plan cost significantly more than a 2BHK on the same plot?
A 3BHK can be slightly more expensive due to the additional walls, doors, electrical points, and plumbing fixtures required for the extra bedroom and potentially an extra bathroom. However, the main cost driver is usually the total built-up area and the quality of finishes rather than the number of rooms alone.
Is Vaastu compliance possible in a 30×40 layout?
Yes, most 30×40 plans can be adapted to follow Vaastu principles. This usually involves specific placements for the kitchen, master bedroom, and entrance based on the direction the plot faces. While it may require some adjustments to the room positions, it is a common requirement that can be integrated into the initial design phase.