
Planning a residential project in Chennai requires a clear understanding of the financial commitments involved long before the first brick is laid. For many homeowners, a 1,000-square-foot home represents an ideal balance between urban efficiency and comfortable living. However, determining the 1000 sq ft house construction cost involves more than just picking a number from a list. It requires a detailed analysis of current market trends, material availability, and specific site requirements. At Urban Space Builders, we believe that a well-informed homeowner is better equipped to manage a construction budget without sacrificing quality. As we look toward 2026, the construction landscape in Chennai continues to evolve, influenced by shifts in logistics, labour markets, and local regulatory updates. This guide explains how to navigate these variables to create a realistic estimate for your future home.
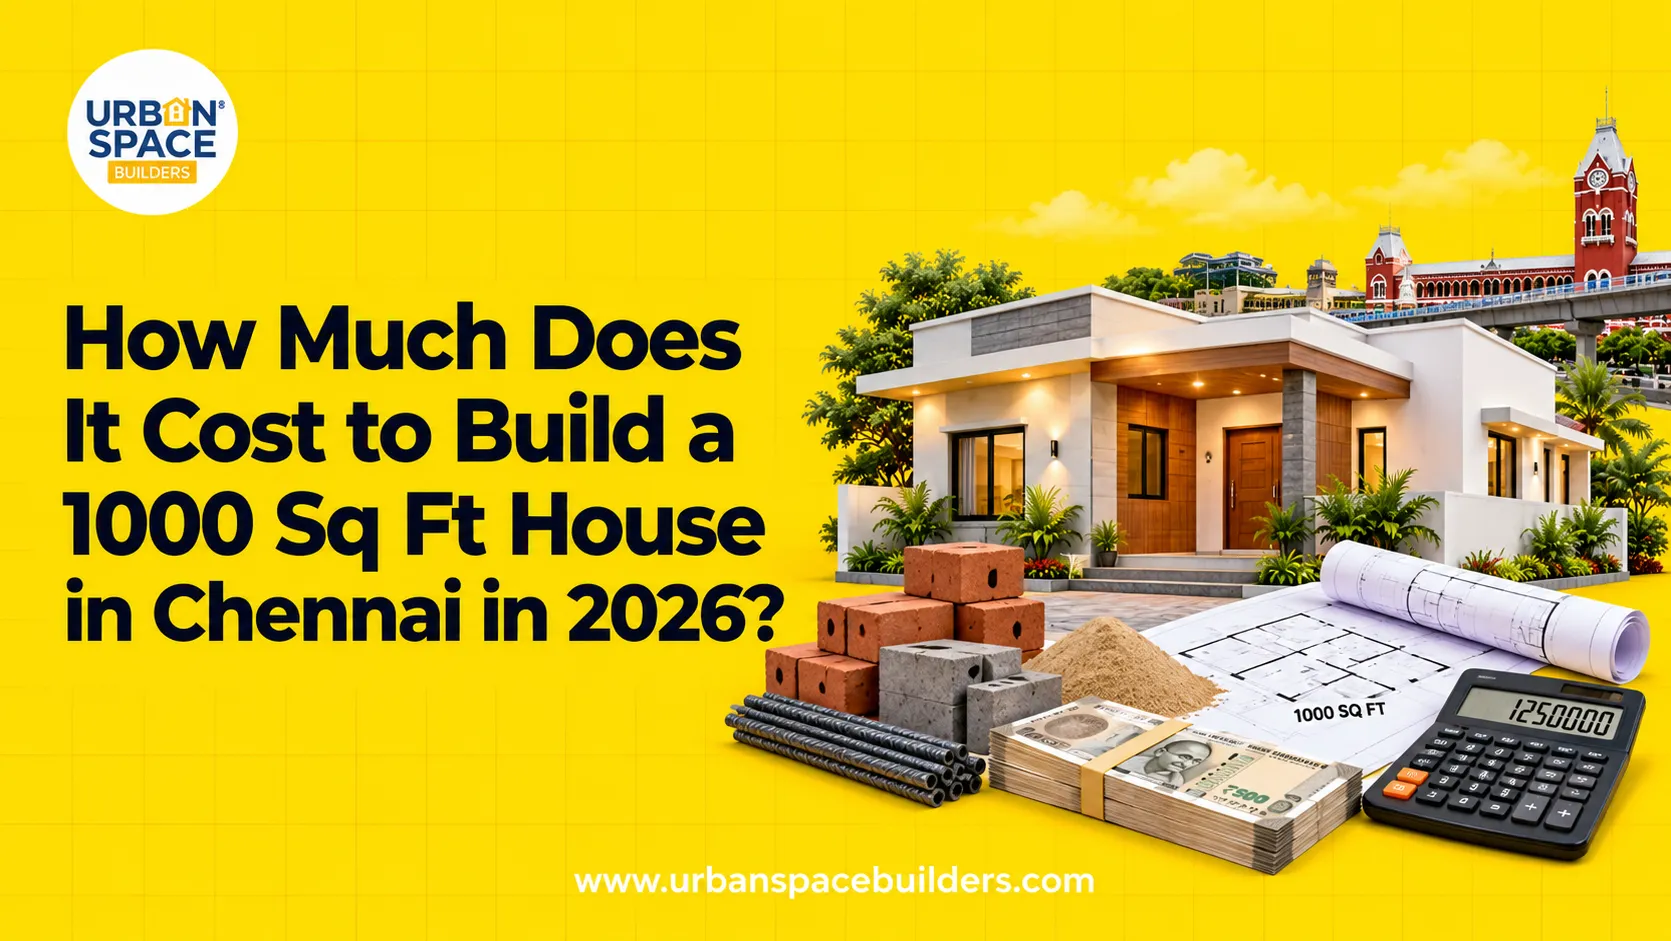
How is the construction cost for a 1000 sq ft house calculated?
The estimated construction subtotal is generally calculated by multiplying the agreed chargeable area by the agreed rate per unit of area. It is important to note that this figure represents the core construction agreement and may not automatically constitute the complete project budget, which often includes additional site-specific expenses.
Understanding the Basis of Your Estimate
When you receive an estimate for residential construction services, the first thing to clarify is the measurement basis. Many homeowners confuse the plot area with the built-up area. The plot area is the total size of the land you own, whereas the built-up area includes the space covered by the external walls of the house. In Chennai, contractors may also use the term "plinth area" or "chargeable area" to include specific portions of balconies, utility areas, or car parks. Always confirm in writing which areas are included in the square footage calculation to avoid discrepancies when comparing quotations.
A preliminary estimate is often a broad figure based on general market conditions. In contrast, a written quotation is a formal document that outlines specific deliverables. Relying on a verbal estimate can lead to budget overruns if the actual site conditions or design complexities are not accounted for. Ensure that your agreement specifies the measurement method to be used throughout the project.
Material Specifications and Quality Choices
The choice of materials is the most significant variable in any construction budget. Construction materials are often categorized into standard, premium, or luxury grades. This applies to everything from the grade of cement and the brand of structural steel to the type of flooring and electrical fixtures. For a 1000 sq ft house, choosing a high-end Italian marble over locally sourced vitrified tiles can significantly shift the total expenditure.
It is helpful to review different construction packages to see how different specifications affect the price. A standard package might include essential brands that offer durability and functional value, while premium packages often feature advanced waterproofing, high-end woodwork, and designer sanitaryware. When reviewing these options, ask for a detailed list of the brands and grades of materials included so you can make an informed decision based on your long-term maintenance preferences.
Site Conditions and Structural Requirements
The physical characteristics of your plot in Chennai play a major role in the initial stages of construction. Soil conditions vary significantly across neighbourhoods, from the clay-heavy soils of South Chennai to the more stable terrain in other areas. A structural engineer must assess the soil to determine the appropriate foundation type. A deeper foundation or specialized structural reinforcement will naturally increase the initial civil work costs compared to a site with high load-bearing capacity.
Site access also impacts the budget. If your plot is located in a narrow lane where large trucks cannot enter, materials may need to be unloaded elsewhere and transported to the site via smaller vehicles. This increase in manual labour and logistics can add to the overall cost. Additionally, if the site requires significant clearing, debris removal, or levelling before construction begins, these should be accounted for as site preparation costs.
What is Included in a Construction Quotation?
A comprehensive quotation should clearly define the scope of work. Most standard contracts cover civil construction, which includes the foundation, walls, roofing, and plastering. Finishing works such as basic plumbing, electrical wiring, and internal painting are also typically included. However, many items that homeowners consider essential may be listed as exclusions.
Common exclusions often include:
- Architectural and structural design fees.
- Government approval fees and liasioning.
- Electricity (EB) and water connection charges.
- Compound walls and gate installation.
- Interior modular kitchen and wardrobes.
- External landscaping and paving.
- Applicable taxes such as GST.
By identifying these exclusions early, you can set aside a contingency fund to cover these necessary additions to the project. For more information on local requirements, you can refer to the Greater Chennai Corporation town-planning information.
How to Compare Quotations Effectively
When you are researching the 1000 sq ft house construction cost, you will likely receive varying quotes from different builders. It is vital to compare these quotations based on the same scope and specifications. One builder might offer a lower rate per square foot but exclude essential items like the overhead water tank or the parapet wall. Another builder might have a higher rate that includes premium waterproofing and high-quality electrical conduits.
Ask for a "Bill of Quantities" (BOQ) that breaks down the costs of different stages of work. This transparency allows you to see where your money is going and helps in managing scope changes. If you decide to upgrade a specific material during the project, the BOQ provides a baseline for adjusting the budget accurately.
Regulatory Approvals and Compliance
Before any construction begins in Chennai, you must obtain the necessary permissions from the relevant authorities. The requirements depend on the location of your plot and the nature of your proposal. Projects within certain jurisdictions may need clearance from the CMDA planning-permission portal. These approvals involve fees and specific setbacks or floor space index (FSI) limits that must be followed. Failing to account for these legal requirements can lead to delays or penalties that impact your financial planning.
Planning Your Project in Chennai
Every home project is unique, and general information is no substitute for a project-specific engineering assessment. When discussing your project with Urban Space Builders, it is helpful to have your plot documents, any existing site drawings, and a list of your specific requirements ready. This allows for a more accurate discussion regarding the feasibility and potential cost drivers of your 1000 sq ft home. Viewing previous Urban Space Builders projects can also give you an idea of the quality and styles achievable within different budget frameworks.
Conclusion
Estimating the 1000 sq ft house construction cost in Chennai for 2026 involves balancing material choices, site conditions, and regulatory necessities. By focusing on a clear scope of work and detailed specifications, you can ensure your budget remains predictable. While market rates may fluctuate, a structured approach to planning will always be your best tool for success. To get started with a detailed estimate tailored to your specific plot and preferences, discuss your project with Urban Space Builders today.
Frequently Asked Questions
Does the 1000 sq ft area refer to the carpet area?
No, construction costs are usually calculated based on the built-up area or plinth area, which includes the thickness of the walls. The carpet area is the actual usable space inside the rooms. It is important to verify which measurement your builder uses in their quotation to ensure your budget covers the entire physical structure.
How long does it typically take to build a 1000 sq ft house in Chennai?
While timelines vary based on design complexity and weather conditions, a 1000 sq ft home generally takes between 6 to 10 months to complete. This includes the structural phase and the finishing works. Delays in material selection or changes in the design scope can extend this timeline, so early decision-making is beneficial.
Are interior works like wardrobes included in the basic construction cost?
Typically, basic construction quotations exclude specialized interior works such as modular kitchens, wardrobes, and loose furniture. These are often treated as a separate interior design phase. You should clarify with your contractor whether they offer these services as part of an integrated package or if you need to budget for them separately.
What are the hidden costs in home construction?
Hidden costs often arise from items not included in the main civil work agreement, such as temporary electricity connections for construction, soil testing fees, and external drainage systems. Additionally, price escalations in raw materials like cement or steel can affect the final budget if your contract does not have a fixed-price clause.
Is a soil test mandatory for a small 1000 sq ft home?
A soil test is highly recommended regardless of the house size. It provides essential data on the load-bearing capacity of the ground, which informs the structural design of the foundation. Without this assessment, there is a risk of either over-engineering the foundation, which wastes money, or under-engineering it, which could lead to structural cracks in the future.